
4101 Ivanhoe Drive, Lorain, OH 44053
Local realty services provided by:ERA Real Solutions Realty
Upcoming open houses
- Sun, Aug 3002:00 pm - 04:00 pm
Listed by: shell yance
Office: russell real estate services
MLS#:5240058
Source:OH_NORMLS
Price summary
- Price:$239,900
- Price per sq. ft.:$152.8
About this home
Welcome to 4101 Ivanhoe Drive in Lorain! This inviting home offers a wonderful opportunity to enjoy comfortable living in a convenient location. With a functional open layout it is ideal for homeowners seeking space, comfort, and everyday convenience. Enjoy easy access to local shopping, dining, schools, parks, and major routes while being situated in an established neighborhood.
Seller has made many updates within last few years: roof 2019, vinyl siding, partial deck 2025,additonal concrete pad and shed 2026, additional lighting interior/exterior and convenient outlet for electric car charging. So don't miss the opportunity to do some additional touches to make this your next home!
Contact an agent
Home facts
- Year built:1990
- Subdivision & Development:Allison Park Sub #1
- Listing ID #:5240058
- Added:2 day(s) ago
- Updated:August 29, 2026 at 03:43 AM
Rooms and interior
- Bedrooms:3
- Total bathrooms:2
- Full bathrooms:2
- Rooms Total:6
- Kitchen Description:Disposal, Microwave, Range, Refrigerator
- Basement:Yes
- Basement Description:Crawl Space, Sump Pump
- Living area:1,570 sq. ft.
Heating and cooling
- Cooling:Central Air
- Heating:Fireplaces, Forced Air, Gas
- Central air:Yes
Structure and exterior
- Roof:Asphalt
- Year built:1990
- Building area:1,570 sq. ft.
- Lot area:0.21 Acres
- Architectural Style:Ranch
- Construction Materials:Stone, Vinyl Siding
- Exterior Features:Deck
- Levels:1 Story, 1 Story
Utilities
- Water:Public
- Sewer:Public Sewer
Finances and disclosures
- Price:$239,900
- Price per sq. ft.:$152.8
- Tax amount:$1,731 (2025)
Features and amenities
- Appliances:Disposal, Microwave, Range, Refrigerator
- Amenities:Smoke Detectors
Parking
- Parking description:Attached, Garage, Paved
- Garage:Yes
- Garage spaces:2

New listings near 4101 Ivanhoe Drive
- New
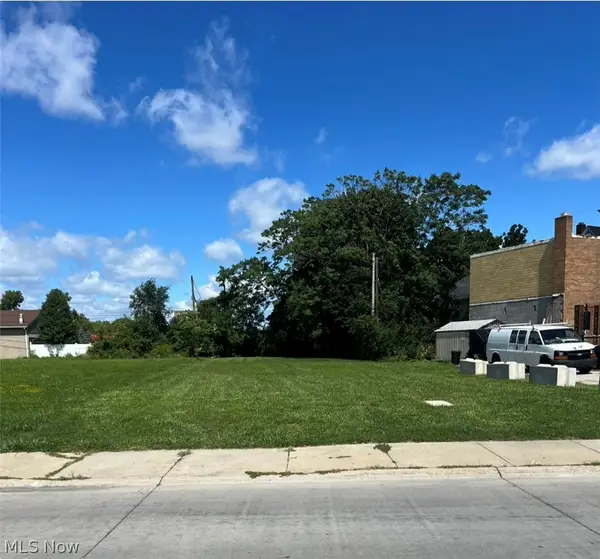 $20,900Active0.22 Acres
500 W 6th Street, Lorain, OH 44052
MLS# 5239586Listed by: RUSSELL REAL ESTATE SERVICES - New
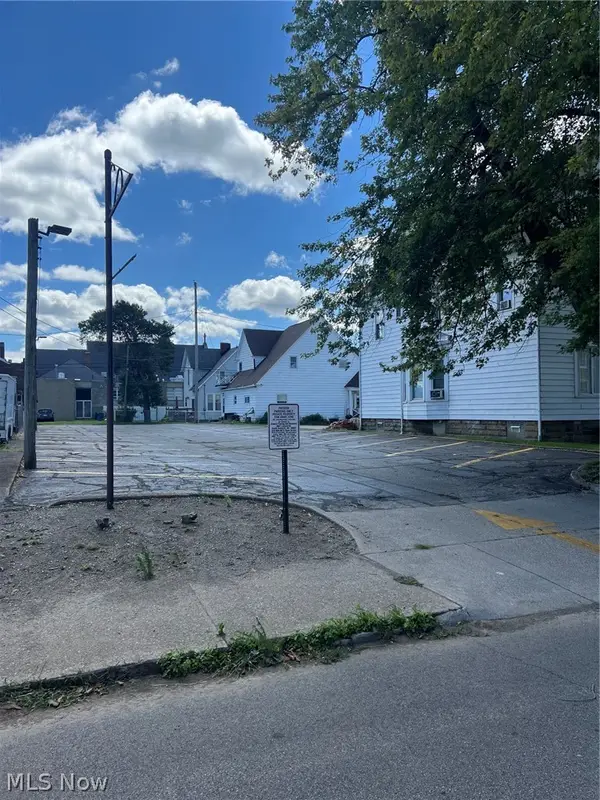 $44,900Active0.18 Acres
223 W 6th Street, Lorain, OH 44052
MLS# 5239600Listed by: RUSSELL REAL ESTATE SERVICES - New
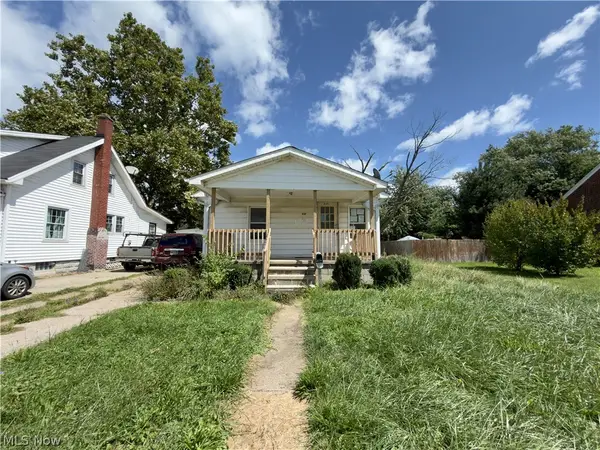 $50,000Active2 beds 1 baths792 sq. ft.
431 Idaho Avenue, Lorain, OH 44052
MLS# 5240358Listed by: KELLER WILLIAMS GREATER METROPOLITAN - New
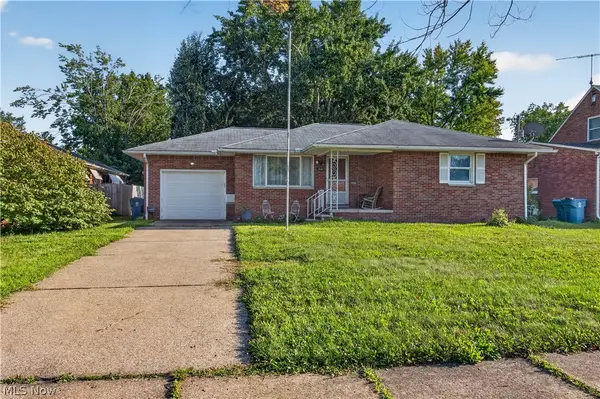 $140,000Active3 beds 1 baths1,180 sq. ft.
2540 E 35th Street, Lorain, OH 44055
MLS# 5240335Listed by: RUSSELL REAL ESTATE SERVICES - New
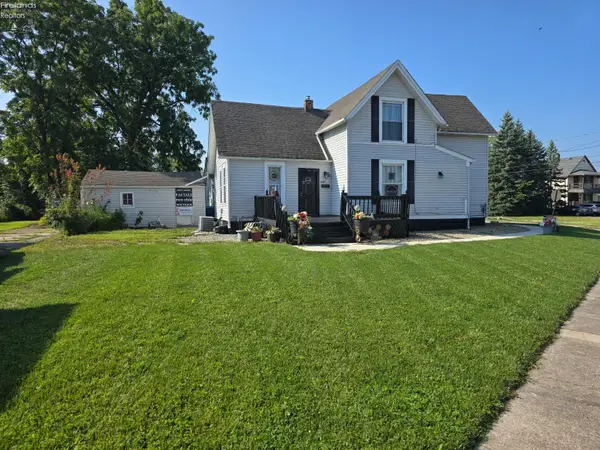 $219,900Active5 beds 2 baths1,835 sq. ft.
1247 W Erie Avenue, Lorain, OH 44052
MLS# 20263422Listed by: BERKSHIRE HATHAWAY HOMESERVICES PRO. - SANDUSKY - New
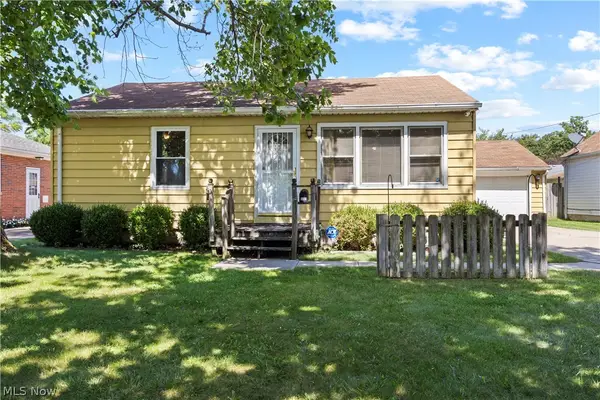 $100,000Active2 beds 1 baths1,650 sq. ft.
3403 Wilson Street, Lorain, OH 44052
MLS# 5240177Listed by: RUSSELL REAL ESTATE SERVICES - Open Sat, 11am to 12:30pmNew
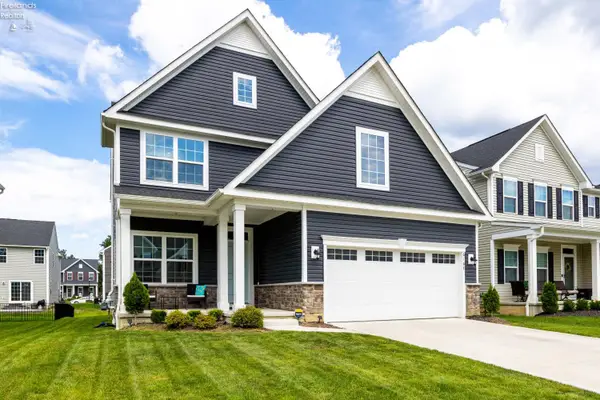 $369,900Active4 beds 3 baths2,108 sq. ft.
6168 Krystina Run, Lorain, OH 44053
MLS# 20263416Listed by: HOWARD HANNA - PORT CLINTON - New
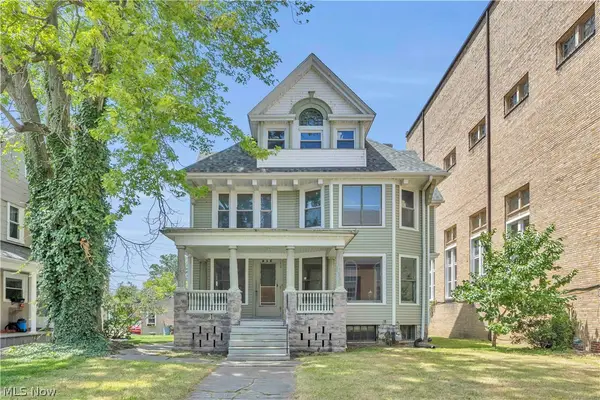 $139,900Active5 beds 2 baths3,507 sq. ft.
416 Washington Avenue, Lorain, OH 44052
MLS# 5240137Listed by: WORTH CLARK - New
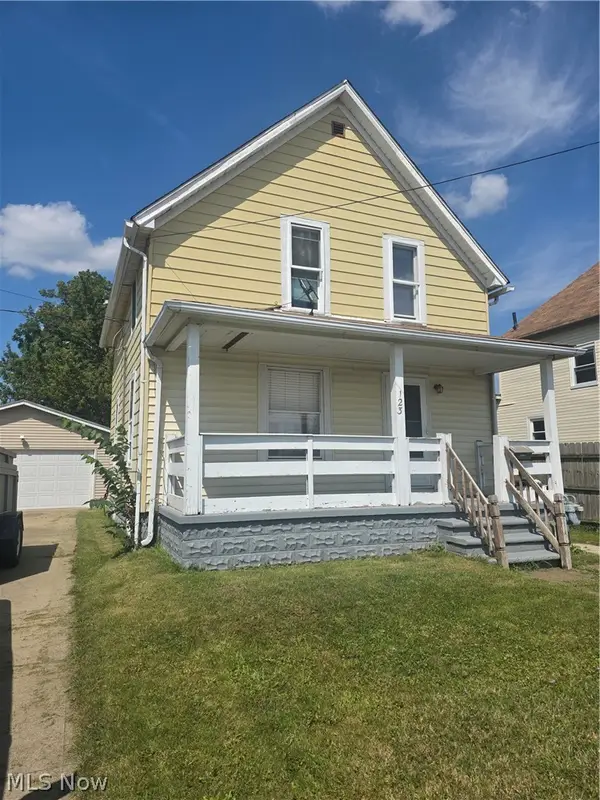 $114,900Active3 beds 2 baths1,264 sq. ft.
123 E 35th Street, South Lorain, OH 44055
MLS# 5240064Listed by: MARKET FIRST REAL ESTATE SERVICES


Protect your home and budget from life's surprises with an Assurant Home Warranty, backed by a partner that supports you through every step of homeownership. Explore Plans.
© 2023 - 2026 ERA Franchise Systems LLC. All rights reserved. ERA Franchise Systems LLC fully supports the principles of the Fair Housing Act and the Equal Opportunity Act. ERA, ERA Real Estate powered, and their respective logos are registered service marks of ERA Franchise Systems LLC. Each office is independently owned and operated.