
1428 Meister Road, Lorain, OH 44053
Local realty services provided by:ERA Real Solutions Realty
Listed by: richard kropf
Office: russell real estate services
MLS#:5255687
Source:OH_NORMLS
Price summary
- Price:$185,000
- Price per sq. ft.:$157.31
About this home
One-Floor Living at Its Best! Welcome to 1420 Meister Rd.! This exceptionally well-built ranch offers 3 bedrooms, 2 full baths, an attached oversized 1-car garage, and a full basement in a highly desirable location! The inviting exterior features white vinyl siding, a large covered front porch, a paver patio on the back, attractive landscaping, and a large, privacy-fenced backyard.
Inside, you'll find beautiful hardwood floors throughout the living room, hallway, and all three bedrooms. The spacious living room features a stunning brick fireplace flanked by built-in bookshelves, creating a warm and welcoming atmosphere. The eat-in kitchen offers a breakfast bar, a generous dining area, abundant cabinetry, and tons of counter space. All appliances are included, featuring a side-by-side refrigerator with ice and water dispenser and a gas stove that complements the kitchen cabinetry.
The spacious primary bedroom boasts a large closet, while all bedrooms offer full-sized closets and hardwood flooring. The generous main-floor full bath features an updated toilet, tub, and surround, plus two convenient linen closets.
The full, unfinished basement offers excellent potential for additional living space and includes a second full bath with a walk-in shower and a dedicated laundry room with washer and dryer included.
Numerous updates include updated double-pane windows throughout, new furnace and central air conditioning in 2021, a new hot water tank in 2025, a new garage door and opener in 2025, and all new gutters in 2020. The roof features attractive three-dimensional architectural shingles.
Enjoy the privacy-fenced yard, perfect for relaxing or entertaining, and an oversized driveway with parking for up to six vehicles. Conveniently located near schools and parks, and roads with sidewalks, this charming ranch combines quality construction, comfortable one-floor living, and valuable updates. Don't miss this opportunity to make this wonderful home your own!...
Contact an agent
Home facts
- Year built:1960
- Subdivision & Development:W J Neuman 02
- Listing ID #:5255687
- Added:1 day(s) ago
- Updated:October 30, 2026 at 03:48 AM
Rooms and interior
- Bedrooms:3
- Total bathrooms:2
- Full bathrooms:2
- Rooms Total:6
- Kitchen Description:Range, Refrigerator
- Basement:Yes
- Basement Description:Full, Unfinished
- Living area:1,176 sq. ft.
Heating and cooling
- Cooling:Central Air
- Heating:Fireplaces, Forced Air, Gas
- Central air:Yes
Structure and exterior
- Roof:Asphalt, Fiberglass
- Year built:1960
- Building area:1,176 sq. ft.
- Lot area:0.2 Acres
- Architectural Style:Ranch
- Construction Materials:Vinyl Siding
- Exterior Features:Patio, Porch
- Levels:1 Story, 2 Stories, 2 Story
Utilities
- Water:Public
- Sewer:Public Sewer
Finances and disclosures
- Price:$185,000
- Price per sq. ft.:$157.31
- Tax amount:$1,494 (2025)
Features and amenities
- Appliances:Range, Refrigerator
Parking
- Parking description:Attached, Driveway, Garage, Paved
- Garage:Yes
- Garage spaces:1

New listings near 1428 Meister Road
- New
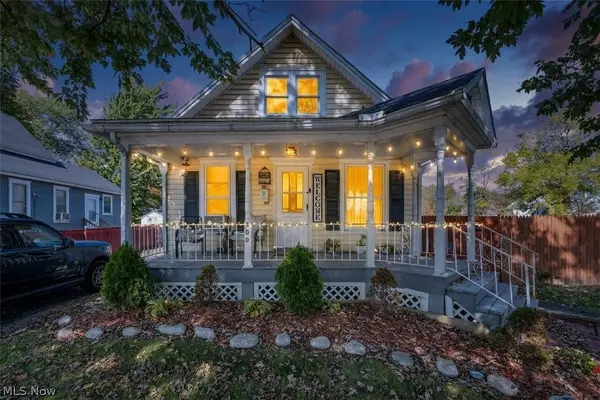 $124,900Active2 beds 1 baths1,608 sq. ft.
500 W 21st Street, Lorain, OH 44052
MLS# 5249869Listed by: COLDWELL BANKER SCHMIDT REALTY - New
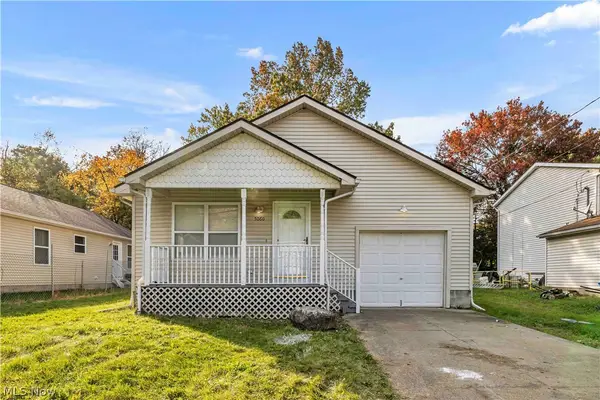 $195,000Active3 beds 2 baths
5060 Clifton Avenue, Lorain, OH 44055
MLS# 5256351Listed by: RE/MAX CROSSROADS PROPERTIES - New
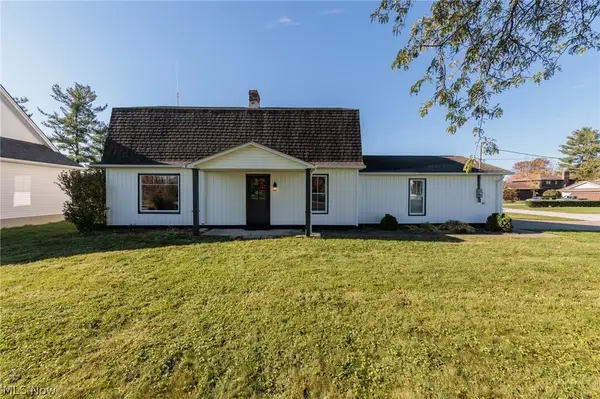 $310,000Active3 beds 3 baths1,632 sq. ft.
5009 Spaulding Court, Lorain, OH 44053
MLS# 5256390Listed by: EXP REALTY, LLC. - New
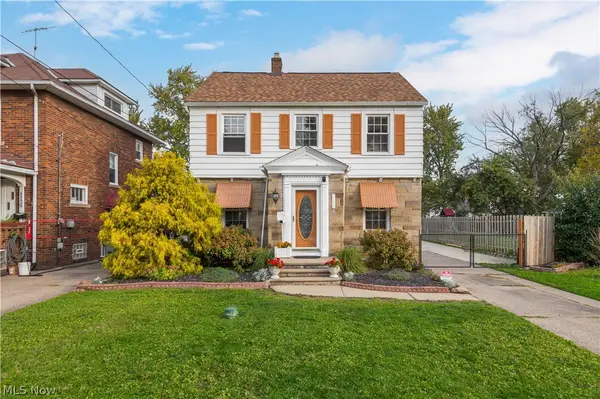 $249,900Active4 beds 2 baths1,988 sq. ft.
1134 W 29th Street, Lorain, OH 44052
MLS# 5256818Listed by: KELLER WILLIAMS GREATER METROPOLITAN - New
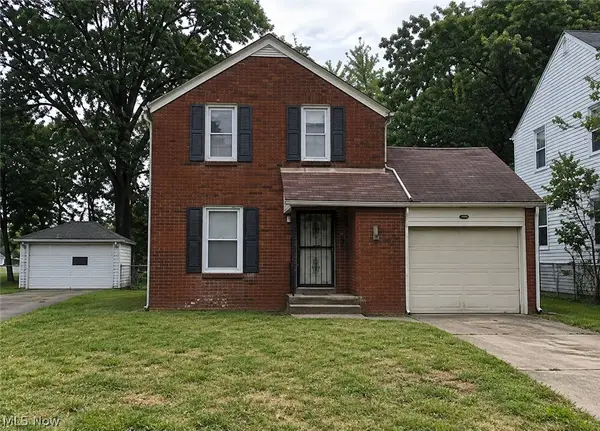 $65,000Active2 beds 1 baths1,098 sq. ft.
1030 Highland Park Boulevard, Lorain, OH 44052
MLS# 5257043Listed by: RE/MAX REAL ESTATE GROUP - New
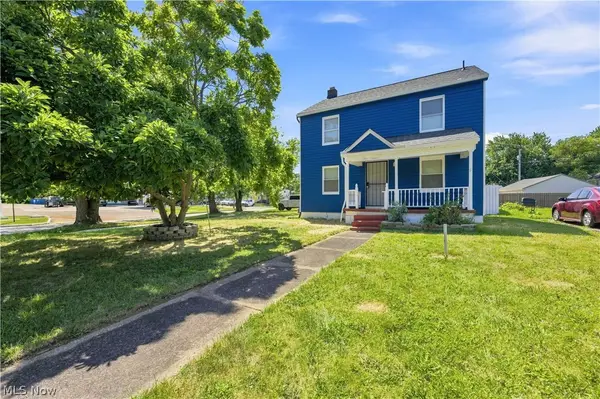 $157,900Active3 beds 1 baths1,144 sq. ft.
418 Missouri Avenue, Lorain, OH 44052
MLS# 5257131Listed by: PLUM TREE REALTY, LLC - New
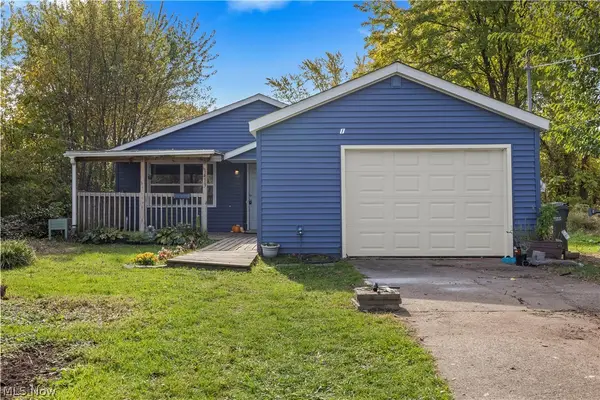 $120,000Active3 beds 1 baths1,212 sq. ft.
1413 W 19th Street, Lorain, OH 44052
MLS# 5256362Listed by: RE/MAX CROSSROADS PROPERTIES - New
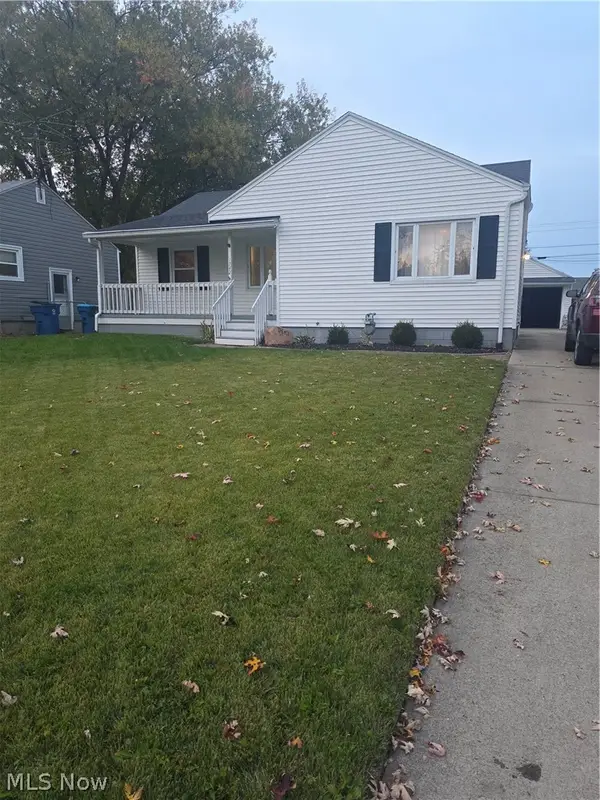 $135,000Active3 beds 2 baths996 sq. ft.
1742 W 12th Street, Lorain, OH 44052
MLS# 5256580Listed by: RUSSELL REAL ESTATE SERVICES - New
 $254,900Active3 beds 2 baths1,786 sq. ft.
4718 Queen Anne Avenue, Lorain, OH 44052
MLS# 5256444Listed by: RUSSELL REAL ESTATE SERVICES


Protect your home and budget from life's surprises with an Assurant Home Warranty, backed by a partner that supports you through every step of homeownership. Explore Plans.
© 2023 - 2026 ERA Franchise Systems LLC. All rights reserved. ERA Franchise Systems LLC fully supports the principles of the Fair Housing Act and the Equal Opportunity Act. ERA, ERA Real Estate powered, and their respective logos are registered service marks of ERA Franchise Systems LLC. Each office is independently owned and operated.