
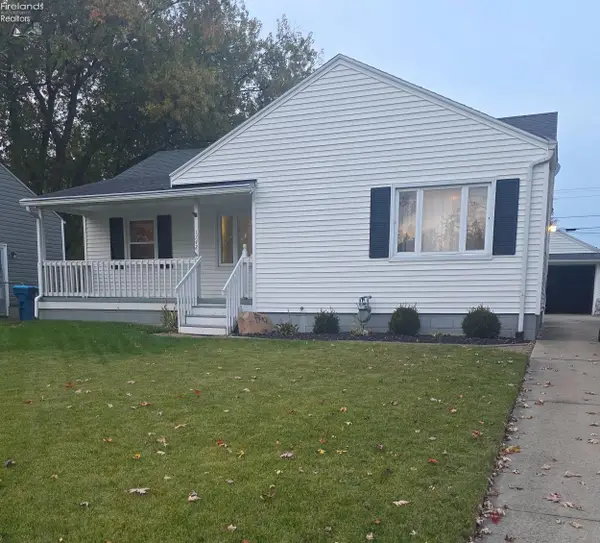
4718 Queen Anne Avenue, Lorain, OH 44052
Local realty services provided by:ERA Real Solutions Realty
4718 Queen Anne Avenue,Lorain, OH 44052
$254,900
- 3 Beds
- 2 Baths
- 1,786 sq. ft.
- Single family
- Active
Listed by: elizabeth citro, janet r beane
Office: russell real estate services
MLS#:5256444
Source:OH_NORMLS
Price summary
- Price:$254,900
- Price per sq. ft.:$142.72
About this home
Welcome home to peaceful, easy living in this spacious ranch! Offering 1,786 square feet of comfortable living space,
this home features a desirable split-bedroom floor plan designed for both privacy and functionality. Step inside to a
welcoming entryway with room for a bench and coat storage before entering the generously sized living room,
complete with a cozy fireplace and large front window that fills the space with natural light. With plenty of room to
create both a comfortable living area and a separate dining space, this versatile layout offers endless possibilities. The
eat-in kitchen provides abundant cabinetry and counter space, while the private primary suite features its own full
bathroom, thoughtfully separated from the two additional bedrooms and second full bath on the opposite side of the
home. Convenient first-floor laundry, an attached two-car garage, and single-level living add to the home?s everyday
appeal. Outside, the covered back porch offers the perfect place to enjoy your morning coffee, unwind after a long day,
or simply take in the peaceful wooded backdrop. With birds, wild turkeys, and other wildlife frequently passing
through, the backyard provides a wonderful connection to nature and a sense of tranquility. Whether you?re
entertaining indoors or enjoying the quiet beauty outdoors, this home offers the perfect combination of space, comfort,
and serenity. Come experience the charm of one-floor living surrounded by nature!...
Contact an agent
Home facts
- Year built:1991
- Subdivision & Development:Nottingham Woods Sub
- Listing ID #:5256444
- Added:1 day(s) ago
- Updated:October 28, 2026 at 10:42 PM
Rooms and interior
- Bedrooms:3
- Total bathrooms:2
- Full bathrooms:2
- Rooms Total:7
- Kitchen Description:Dishwasher, Range, Refrigerator
- Basement:Yes
- Basement Description:Crawl Space
- Living area:1,786 sq. ft.
Heating and cooling
- Cooling:Central Air
- Heating:Gas
- Central air:Yes
Structure and exterior
- Roof:Asphalt, Fiberglass
- Year built:1991
- Building area:1,786 sq. ft.
- Lot area:0.24 Acres
- Architectural Style:Ranch
- Construction Materials:Wood Siding
- Levels:1 Story
Utilities
- Water:Public
- Sewer:Public Sewer
Finances and disclosures
- Price:$254,900
- Price per sq. ft.:$142.72
- Tax amount:$1,834 (2025)
Features and amenities
- Appliances:Dishwasher, Range, Refrigerator, Washer
- Laundry features:Dryer, Washer
Parking
- Parking description:Driveway
- Garage:Yes
- Garage spaces:2

New listings near 4718 Queen Anne Avenue
- New
 $249,900Active8 beds 4 baths3,624 sq. ft.
848-854 N Central Drive, Lorain, OH 44052
MLS# 5254283Listed by: KELLER WILLIAMS GREATER METROPOLITAN - New
 $414,555Active3 beds 4 baths3,264 sq. ft.
6045 Audriana Way, Lorain, OH 44053
MLS# 5255957Listed by: KELLER WILLIAMS CITYWIDE - New
 $135,000Active3 beds 2 baths996 sq. ft.
1742 W 12th, Lorain, OH 44052
MLS# 20264375Listed by: RUSSELL REAL ESTATE SERVICES - SANDUSKY - New
 $149,900Active3 beds 2 baths1,290 sq. ft.
418 W 17th Street, Lorain, OH 44052
MLS# 5256545Listed by: RE/MAX INFINITY - New
 $129,000Active3 beds 1 baths1,234 sq. ft.
1762 Oakdale Avenue, Lorain, OH 44052
MLS# 5256551Listed by: RE/MAX INFINITY - New
 $164,900Active4 beds 1 baths1,052 sq. ft.
2024 Homewood Drive, Lorain, OH 44055
MLS# 5256233Listed by: RUSSELL REAL ESTATE SERVICES - New
 $139,900Active3 beds 1 baths1,338 sq. ft.
1118 W 8th Street, Lorain, OH 44052
MLS# 5256402Listed by: RE/MAX INFINITY - Open Sat, 12 to 2pmNew
 $150,000Active3 beds 1 baths1,374 sq. ft.
3015 Riverside Drive, Lorain, OH 44055
MLS# 5256172Listed by: RUSSELL REAL ESTATE SERVICES - New
 $99,500Active3 beds 1 baths1,196 sq. ft.
1020 W 19th Street, Lorain, OH 44052
MLS# 5255651Listed by: RE/MAX ABOVE & BEYOND


Protect your home and budget from life's surprises with an Assurant Home Warranty, backed by a partner that supports you through every step of homeownership. Explore Plans.
© 2023 - 2026 ERA Franchise Systems LLC. All rights reserved. ERA Franchise Systems LLC fully supports the principles of the Fair Housing Act and the Equal Opportunity Act. ERA, ERA Real Estate powered, and their respective logos are registered service marks of ERA Franchise Systems LLC. Each office is independently owned and operated.