
1926 W 21st Street, Lorain, OH 44052
Local realty services provided by:ERA Geyer Noakes Realty Group
1926 W 21st Street,Lorain, OH 44052
$100,000
- 3 Beds
- 1 Baths
- 962 sq. ft.
- Single family
- Active
Listed by: jacqueline jakacki
Office: re/max above & beyond
MLS#:20264193
Source:OH_FMLS
Price summary
- Price:$100,000
- Price per sq. ft.:$103.95
About this home
This updated 3-bedroom, 1-bath home is offers comfort, functionality, and plenty of updates throughout! Step inside to a freshly painted interior featuring newer laminate flooring, an updated kitchen, and a refreshed bathroom. Additional improvements include newer HVAC and roof, offering added peace of mind. An attached carport provides convenient covered parking, while the spacious, fully fenced backyard offers plenty of room for entertaining, gardening, pets, or simply relaxing outdoors. Currently tenant occupied.
Contact an agent
Home facts
- Year built:1962
- Listing ID #:20264193
- Added:14 day(s) ago
- Updated:October 21, 2026 at 07:01 PM
Rooms and interior
- Bedrooms:3
- Total bathrooms:1
- Full bathrooms:1
- Living area:962 sq. ft.
Heating and cooling
- Cooling:Wall Unit
- Heating:Forced Air, Gas
Structure and exterior
- Roof:Asphalt, Fiberglass
- Year built:1962
- Building area:962 sq. ft.
- Lot area:0.21 Acres
- Construction Materials:Aluminum
- Foundation Description:Slab
- Levels:1 Story
Utilities
- Water:Public
- Sewer:Public Sewer
Finances and disclosures
- Price:$100,000
- Price per sq. ft.:$103.95
- Tax amount:$910
Parking
- Parking description:Carport
New listings near 1926 W 21st Street
- New
 $414,555Active3 beds 4 baths3,264 sq. ft.
6045 Audriana Way, Lorain, OH 44053
MLS# 5255957Listed by: KELLER WILLIAMS CITYWIDE - New
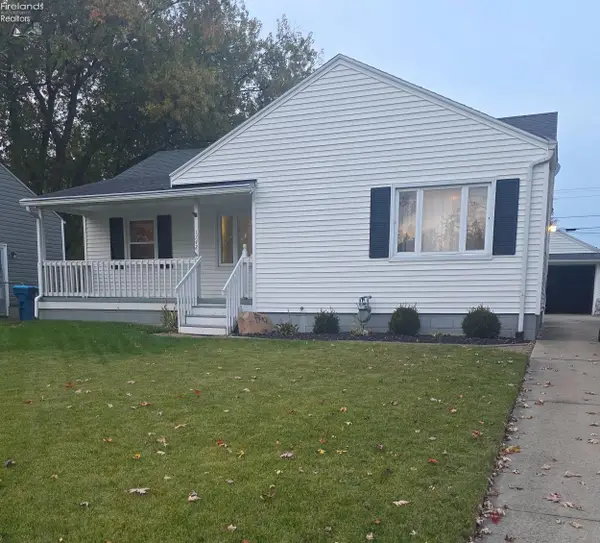 $135,000Active3 beds 2 baths996 sq. ft.
1742 W 12th, Lorain, OH 44052
MLS# 20264375Listed by: RUSSELL REAL ESTATE SERVICES - SANDUSKY - New
 $149,900Active3 beds 2 baths1,290 sq. ft.
418 W 17th Street, Lorain, OH 44052
MLS# 5256545Listed by: RE/MAX INFINITY - New
 $129,000Active3 beds 1 baths1,234 sq. ft.
1762 Oakdale Avenue, Lorain, OH 44052
MLS# 5256551Listed by: RE/MAX INFINITY - New
 $164,900Active4 beds 1 baths1,052 sq. ft.
2024 Homewood Drive, Lorain, OH 44055
MLS# 5256233Listed by: RUSSELL REAL ESTATE SERVICES - New
 $139,900Active3 beds 1 baths1,338 sq. ft.
1118 W 8th Street, Lorain, OH 44052
MLS# 5256402Listed by: RE/MAX INFINITY - New
 $150,000Active3 beds 1 baths1,374 sq. ft.
3015 Riverside Drive, Lorain, OH 44055
MLS# 5256172Listed by: RUSSELL REAL ESTATE SERVICES - New
 $99,500Active3 beds 1 baths1,196 sq. ft.
1020 W 19th Street, Lorain, OH 44052
MLS# 5255651Listed by: RE/MAX ABOVE & BEYOND - New
 $85,000Active5 beds 2 baths2,464 sq. ft.
308 Florida Avenue, Lorain, OH 44052
MLS# 5250077Listed by: RE/MAX ABOVE & BEYOND - Open Sun, 10:30am to 12pmNew
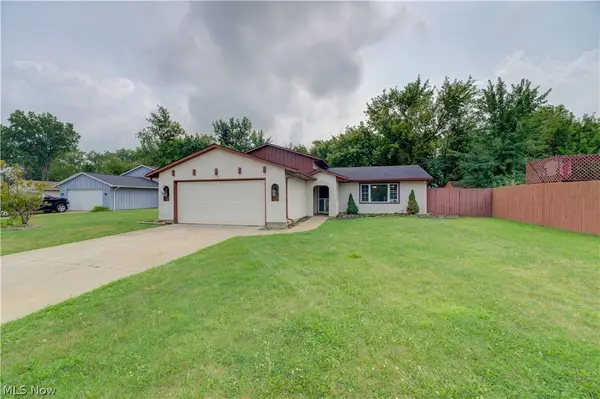 $234,900Active3 beds 2 baths
1719 Narragansett Boulevard, Lorain, OH 44053
MLS# 5254810Listed by: RUSSELL REAL ESTATE SERVICES


Protect your home and budget from life's surprises with an Assurant Home Warranty, backed by a partner that supports you through every step of homeownership. Explore Plans.
© 2023 - 2026 ERA Franchise Systems LLC. All rights reserved. ERA Franchise Systems LLC fully supports the principles of the Fair Housing Act and the Equal Opportunity Act. ERA, ERA Real Estate powered, and their respective logos are registered service marks of ERA Franchise Systems LLC. Each office is independently owned and operated.