
2293 Stonepath Street, Lorain, OH 44052
Local realty services provided by:ERA Real Solutions Realty
2293 Stonepath Street,Lorain, OH 44052
$221,500
- 3 Beds
- 2 Baths
- - sq. ft.
- Single family
- Sold
Listed by: debbie albrecht, ralph mercado
Office: re/max transitions
MLS#:5228932
Source:OH_NORMLS
Sorry, we are unable to map this address
Price summary
- Price:$221,500
About this home
One-floor living at its best! This beautifully updated and meticulously maintained three-bedroom ranch offers the perfect blend of comfort, style, and convenience. The open-concept floor plan creates an inviting space for everyday living and entertaining. The generously sized primary suite features a private en-suite bath and a spacious walk-in closet. Step outside to a fully fenced backyard that provides a private setting for relaxing, gardening, or hosting family and friends, all while enjoying the peaceful surroundings of a quiet street. Thoughtful updates throughout the home provide peace of mind, including a new roof (April 2025), new water heater (November 2024), refreshed laundry room (2026), updated flooring and cabinetry in both bathrooms (2020), and a new garage door opener and garage side entry door (2026). Move right in and start enjoying this well-cared-for home from day one!
Contact an agent
Home facts
- Year built:2006
- Subdivision & Development:New Century Village Sub
- Listing ID #:5228932
- Added:47 day(s) ago
- Updated:September 06, 2026 at 06:14 AM
Rooms and interior
- Bedrooms:3
- Total bathrooms:2
- Full bathrooms:2
- Rooms Total:5
- Kitchen Description:Dishwasher, Microwave, Range, Refrigerator
- Basement:Yes
Heating and cooling
- Cooling:Central Air
- Heating:Forced Air, Gas
- Central air:Yes
Structure and exterior
- Roof:Asphalt, Fiberglass
- Year built:2006
- Architectural Style:Ranch
- Construction Materials:Vinyl Siding
- Foundation Description:Slab
- Levels:1 Story, 1 Story
Utilities
- Water:Public
- Sewer:Public Sewer
Finances and disclosures
- Price:$221,500
- Tax amount:$1,893 (2025)
Features and amenities
- Appliances:Dishwasher, Microwave, Range, Refrigerator, Washer
- Laundry features:Dryer, Washer
Parking
- Parking description:Attached, Driveway, Garage
- Garage:Yes
- Garage spaces:2

New listings near 2293 Stonepath Street
- New
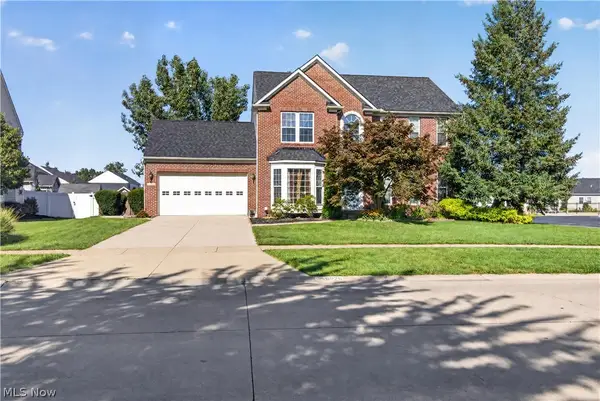 $410,000Active4 beds 4 baths2,517 sq. ft.
6520 Buck Horn Boulevard, Lorain, OH 44053
MLS# 5242315Listed by: RUSSELL REAL ESTATE SERVICES - New
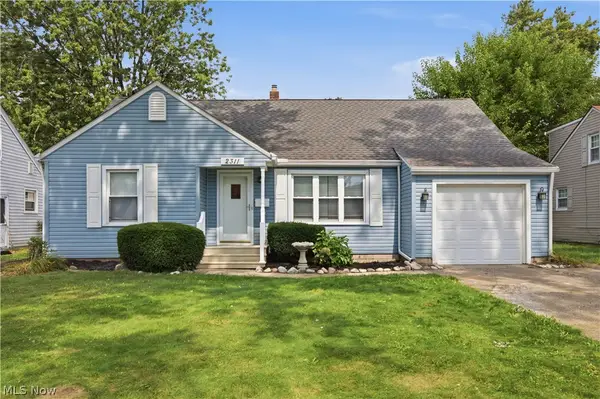 $260,000Active3 beds 2 baths1,708 sq. ft.
2311 N Jefferson Boulevard, Lorain, OH 44052
MLS# 5242525Listed by: HOME EQUITY REALTY GROUP - New
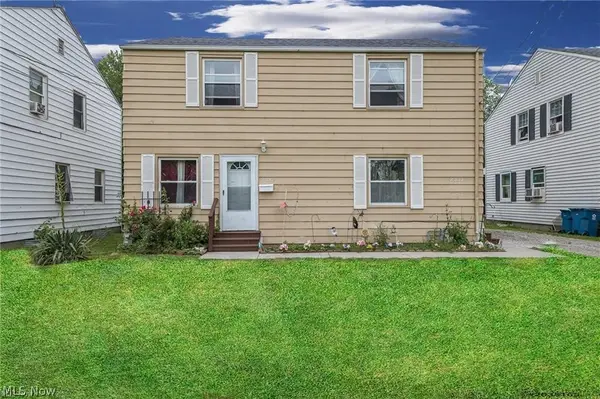 $140,000Active4 beds 2 baths2,688 sq. ft.
2331 Homewood Drive, Lorain, OH 44055
MLS# 5242387Listed by: RUSSELL REAL ESTATE SERVICES - Open Sun, 11am to 1pmNew
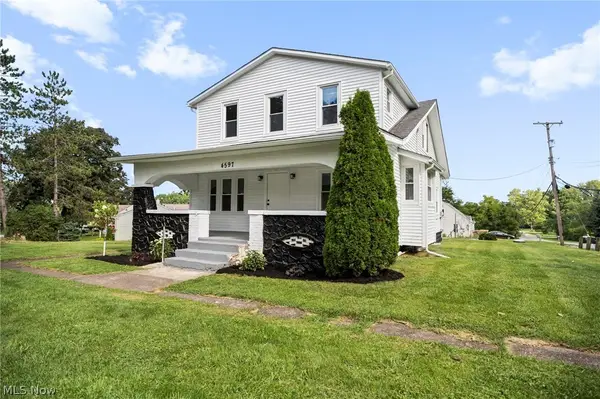 $299,900Active4 beds 2 baths2,421 sq. ft.
4597 Elyria Avenue, Lorain, OH 44055
MLS# 5240899Listed by: RUSSELL REAL ESTATE SERVICES 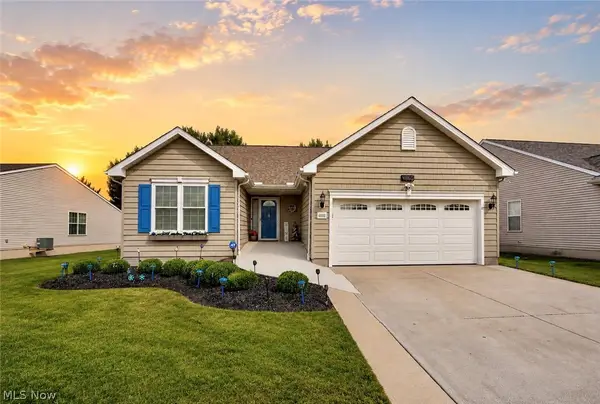 $384,900Pending3 beds 3 baths2,619 sq. ft.
4860 Meadow Lark Drive, Lorain, OH 44053
MLS# 5242332Listed by: RE/MAX CROSSROADS PROPERTIES- New
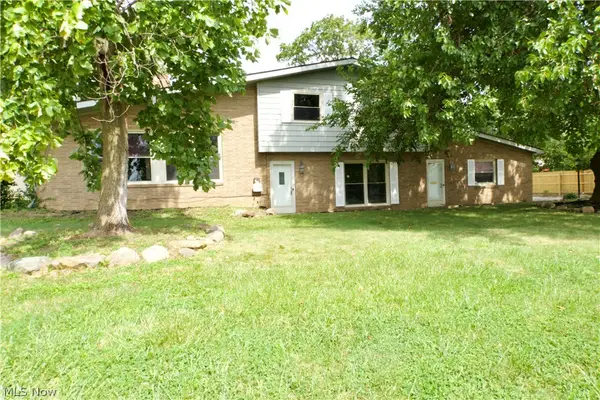 $270,000Active3 beds 2 baths2,400 sq. ft.
1426 W 39th Street, Lorain, OH 44053
MLS# 5241631Listed by: CIVITAS REAL ESTATE GROUP - Open Sun, 12 to 2pmNew
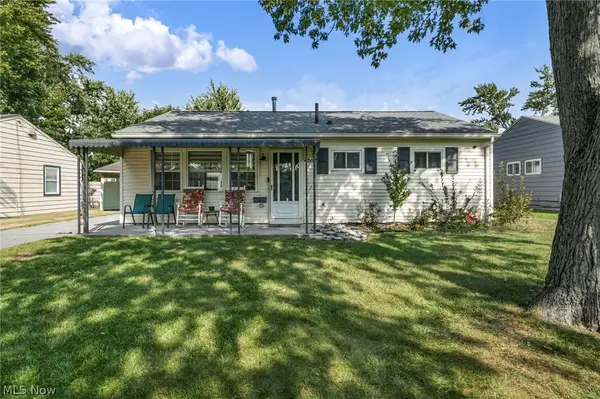 $180,000Active3 beds 1 baths1,248 sq. ft.
4307 Talbot Lane, Lorain, OH 44055
MLS# 5242108Listed by: RUSSELL REAL ESTATE SERVICES - Open Sat, 10am to 12pmNew
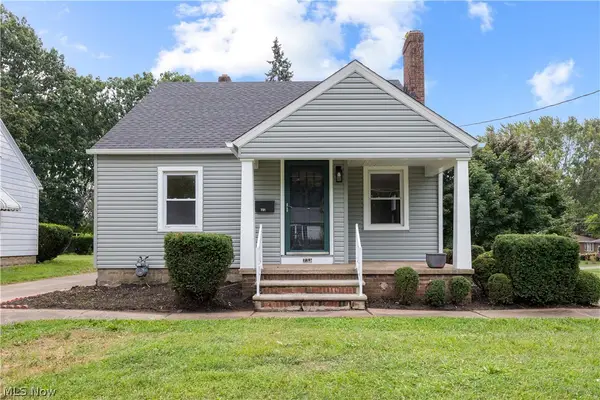 $180,000Active3 beds 1 baths1,437 sq. ft.
731 W 32nd Street, Lorain, OH 44052
MLS# 5241396Listed by: RUSSELL REAL ESTATE SERVICES - Open Sat, 11am to 12:30pmNew
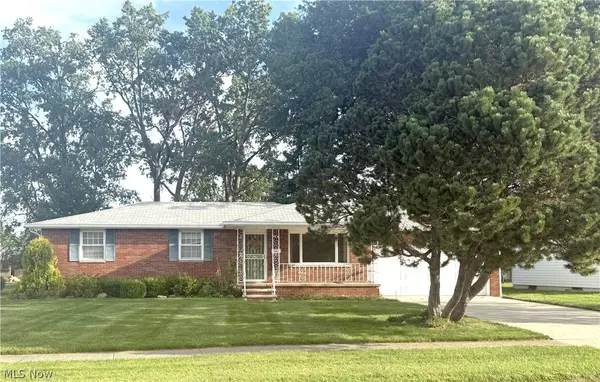 $193,900Active3 beds 2 baths2,604 sq. ft.
1300 Tower Boulevard, Lorain, OH 44053
MLS# 5238782Listed by: KELLER WILLIAMS ELEVATE - New
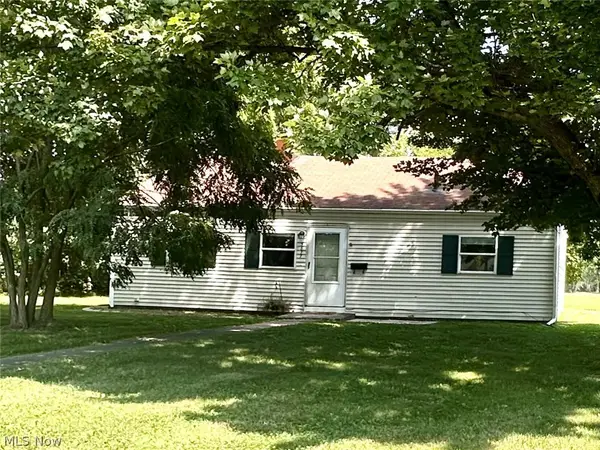 $137,500Active3 beds 1 baths
3877 Tacoma Avenue, Lorain, OH 44055
MLS# 5241771Listed by: RUSSELL REAL ESTATE SERVICES


Protect your home and budget from life's surprises with an Assurant Home Warranty, backed by a partner that supports you through every step of homeownership. Explore Plans.
© 2023 - 2026 ERA Franchise Systems LLC. All rights reserved. ERA Franchise Systems LLC fully supports the principles of the Fair Housing Act and the Equal Opportunity Act. ERA, ERA Real Estate powered, and their respective logos are registered service marks of ERA Franchise Systems LLC. Each office is independently owned and operated.