
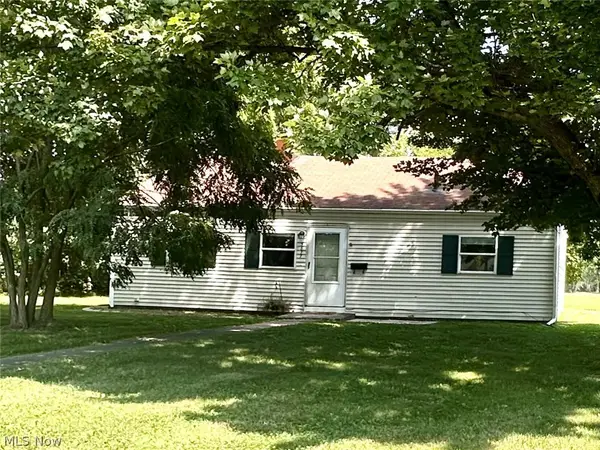
4597 Elyria Avenue, Lorain, OH 44055
Local realty services provided by:ERA Real Solutions Realty
Upcoming open houses
- Sun, Sep 0611:00 am - 01:00 pm
Listed by: patrick pellerite
Office: russell real estate services
MLS#:5240899
Source:OH_NORMLS
Price summary
- Price:$299,900
- Price per sq. ft.:$123.87
About this home
Fully renovated and truly move-in ready, this stunning 4-bedroom, 2-bath home offers 2,421 square feet of beautifully updated living space on an expansive .59-acre lot. From the moment you enter, you’ll appreciate the thoughtful renovations and modern finishes throughout. The first floor features luxury vinyl flooring, a beautifully updated kitchen with white shaker cabinetry, quartz countertops, and a large walk-in pantry providing exceptional storage. Brand-new appliances complete the stylish kitchen.
The oversized primary bedroom offers plenty of space to create a private retreat and features a large walk-in closet. Both bathrooms have been beautifully updated with tiled showers and modern finishes. Major improvements include new windows, siding, flooring, central air conditioning, and appliances, providing peace of mind for years to come. With spacious rooms, high-end finishes, abundant storage, and a large private lot, this completely renovated home offers the perfect blend of style, comfort, and functionality. Nothing to do but move in and enjoy!...
Contact an agent
Home facts
- Year built:1900
- Subdivision & Development:Sheffield
- Listing ID #:5240899
- Added:2 day(s) ago
- Updated:September 06, 2026 at 07:47 PM
Rooms and interior
- Bedrooms:4
- Total bathrooms:2
- Full bathrooms:2
- Rooms Total:8
- Kitchen Description:Dishwasher, Microwave, Range, Refrigerator
- Basement:Yes
- Basement Description:Full, Sump Pump
- Living area:2,421 sq. ft.
Heating and cooling
- Cooling:Central Air
- Heating:Forced Air
- Central air:Yes
Structure and exterior
- Roof:Asphalt
- Year built:1900
- Building area:2,421 sq. ft.
- Lot area:0.59 Acres
- Architectural Style:Colonial
- Construction Materials:Stone, Vinyl Siding
- Levels:2 Stories, 2 Story
Utilities
- Water:Public
- Sewer:Septic Tank
Finances and disclosures
- Price:$299,900
- Price per sq. ft.:$123.87
- Tax amount:$2,951 (2025)
Features and amenities
- Appliances:Dishwasher, Microwave, Range, Refrigerator
- Amenities:Carbon Monoxide Detectors, Smoke Detectors
Parking
- Parking description:Detached, Garage
- Garage:Yes
- Garage spaces:1.5

New listings near 4597 Elyria Avenue
- New
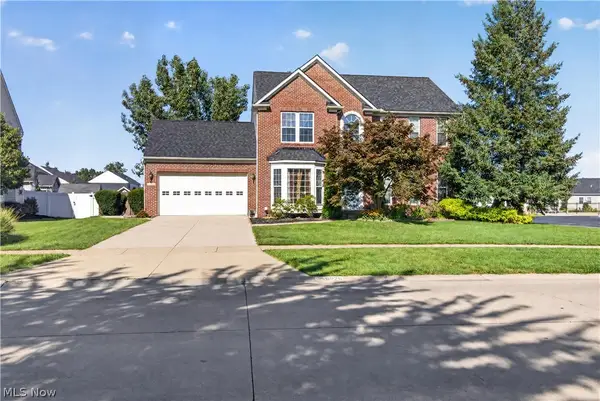 $410,000Active4 beds 4 baths2,517 sq. ft.
6520 Buck Horn Boulevard, Lorain, OH 44053
MLS# 5242315Listed by: RUSSELL REAL ESTATE SERVICES - New
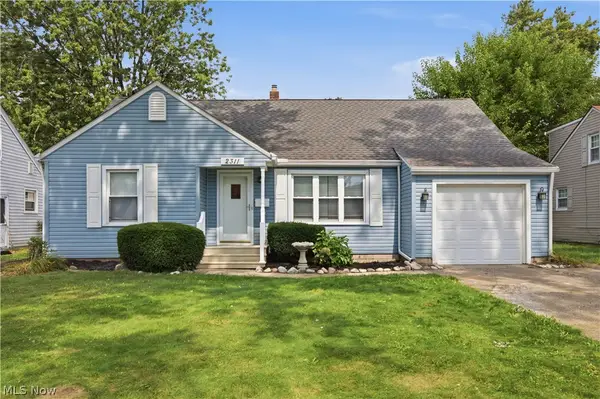 $260,000Active3 beds 2 baths1,708 sq. ft.
2311 N Jefferson Boulevard, Lorain, OH 44052
MLS# 5242525Listed by: HOME EQUITY REALTY GROUP - New
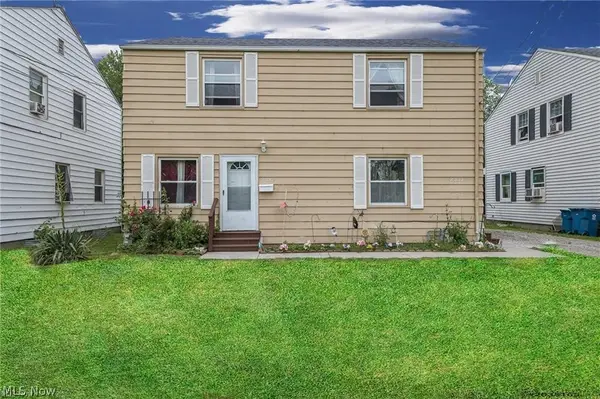 $140,000Active4 beds 2 baths2,688 sq. ft.
2331 Homewood Drive, Lorain, OH 44055
MLS# 5242387Listed by: RUSSELL REAL ESTATE SERVICES 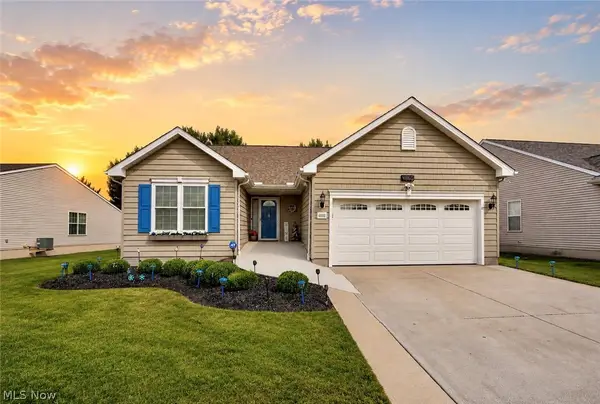 $384,900Pending3 beds 3 baths2,619 sq. ft.
4860 Meadow Lark Drive, Lorain, OH 44053
MLS# 5242332Listed by: RE/MAX CROSSROADS PROPERTIES- New
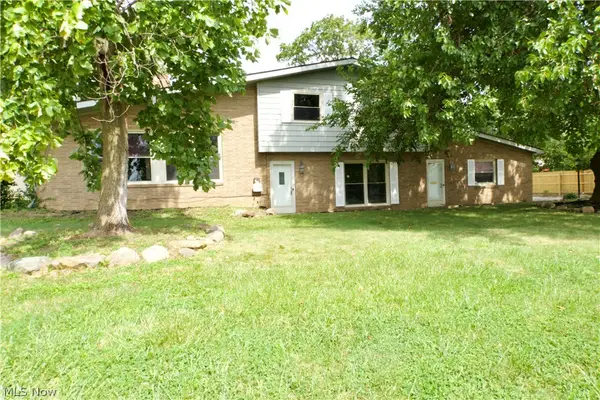 $270,000Active3 beds 2 baths2,400 sq. ft.
1426 W 39th Street, Lorain, OH 44053
MLS# 5241631Listed by: CIVITAS REAL ESTATE GROUP - Open Sun, 12 to 2pmNew
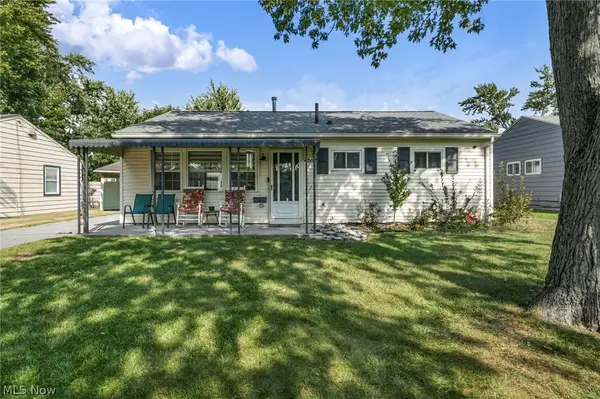 $180,000Active3 beds 1 baths1,248 sq. ft.
4307 Talbot Lane, Lorain, OH 44055
MLS# 5242108Listed by: RUSSELL REAL ESTATE SERVICES - Open Sat, 10am to 12pmNew
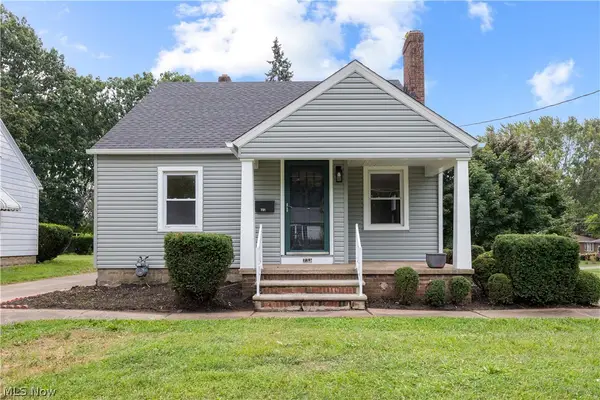 $180,000Active3 beds 1 baths1,437 sq. ft.
731 W 32nd Street, Lorain, OH 44052
MLS# 5241396Listed by: RUSSELL REAL ESTATE SERVICES - Open Sat, 11am to 12:30pmNew
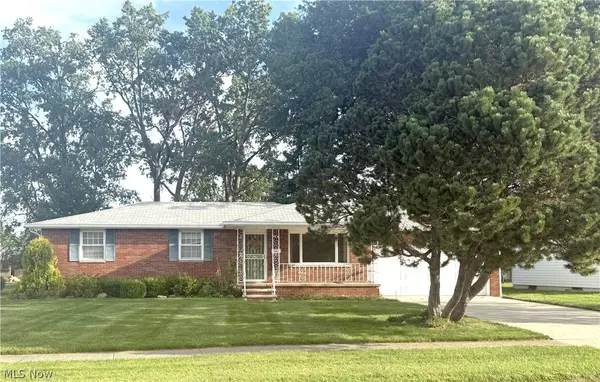 $193,900Active3 beds 2 baths2,604 sq. ft.
1300 Tower Boulevard, Lorain, OH 44053
MLS# 5238782Listed by: KELLER WILLIAMS ELEVATE - New
 $137,500Active3 beds 1 baths
3877 Tacoma Avenue, Lorain, OH 44055
MLS# 5241771Listed by: RUSSELL REAL ESTATE SERVICES


Protect your home and budget from life's surprises with an Assurant Home Warranty, backed by a partner that supports you through every step of homeownership. Explore Plans.
© 2023 - 2026 ERA Franchise Systems LLC. All rights reserved. ERA Franchise Systems LLC fully supports the principles of the Fair Housing Act and the Equal Opportunity Act. ERA, ERA Real Estate powered, and their respective logos are registered service marks of ERA Franchise Systems LLC. Each office is independently owned and operated.