
2502 E 35th Street, Lorain, OH 44055
Local realty services provided by:ERA Real Solutions Realty
Upcoming open houses
- Sat, Oct 0311:00 am - 01:00 pm
Listed by: scott carpenter
Office: keller williams greater metropolitan
MLS#:5247860
Source:OH_NORMLS
Price summary
- Price:$235,000
- Price per sq. ft.:$128.28
About this home
Welcome to 2502 E 35th Street, a bright, beautifully cared-for brick ranch that is truly move-in ready and priced to sell. Set on a desirable corner lot, the home offers added privacy, with the side street ending in a dead end and a large open area behind the home.
Inside, a light-filled foyer with coat closet opens to a comfortable living room with abundant natural light and a charming decorative fireplace. The spacious eat-in kitchen feels open and airy, with plenty of room for everyday dining and gathering. The home offers three bedrooms, including one currently used as a home office, providing great flexibility for remote work, a study, or hobby space. The primary bedroom also includes a private shower area.
Recent improvements include brand-new windows throughout, plantation-style shutters, a newer furnace, new dishwasher, and new oven and range. All existing window treatments and major appliances remain.
The lower level adds even more usable space, with approximately half of the basement finished and ready for a family room, media room, or recreation space. A large walk-in closet-like storage room with newly installed rails provides excellent seasonal clothing storage. The laundry area includes the home’s second full bath with tiled walk-in shower, plus additional utility and storage space. Washer, dryer, and one deep freezer are included.
An attached oversized two-car garage provides plenty of room for vehicles, tools, bikes, and storage. Best of all, the sale includes 6 additional parcels that convey with the home, creating an unusually large amount of additional land behind the property and neighboring homes.
With its bright interior, thoughtful updates, flexible spaces, added land, and move-in-ready condition, this home offers a unique opportunity at a price designed to sell. Pack your things, move in, and start enjoying it....
Contact an agent
Home facts
- Year built:1958
- Subdivision & Development:Sheffield Land & Improv C
- Listing ID #:5247860
- Added:1 day(s) ago
- Updated:October 01, 2026 at 05:23 PM
Rooms and interior
- Bedrooms:3
- Total bathrooms:2
- Full bathrooms:2
- Rooms Total:5
- Kitchen Description:Dishwasher, Freezer, Microwave, Range, Refrigerator
- Basement:Yes
- Basement Description:Partially Furnished
- Living area:1,832 sq. ft.
Heating and cooling
- Cooling:Central Air
- Heating:Forced Air
- Central air:Yes
Structure and exterior
- Roof:Asphalt, Fiberglass
- Year built:1958
- Building area:1,832 sq. ft.
- Lot area:1.09 Acres
- Architectural Style:Ranch
- Construction Materials:Brick
- Exterior Features:Patio
- Levels:1 Story, 1 Story
Utilities
- Water:Public
- Sewer:Public Sewer
Finances and disclosures
- Price:$235,000
- Price per sq. ft.:$128.28
- Tax amount:$2,056 (2025)
Features and amenities
- Appliances:Dishwasher, Microwave, Range, Refrigerator, Washer
- Laundry features:Dryer, Washer
Parking
- Parking description:Attached, Driveway, Garage
- Garage:Yes
- Garage spaces:2

New listings near 2502 E 35th Street
- New
 $225,000Active2 beds 2 baths1,116 sq. ft.
610 Broadway, Lorain, OH 44052
MLS# 5249746Listed by: CENTURY 21 DEANNA REALTY - New
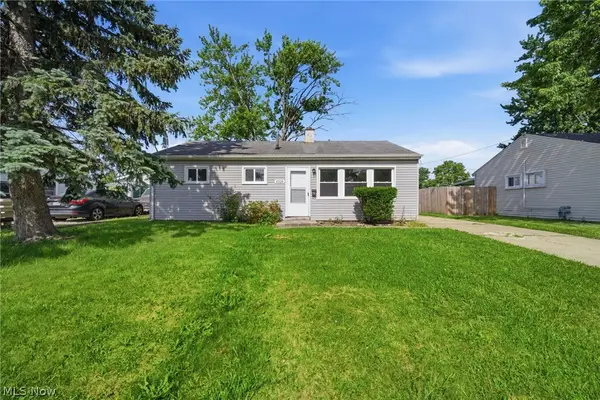 $139,900Active3 beds 1 baths
4316 Charleston Avenue, Lorain, OH 44055
MLS# 5249582Listed by: WALNUT CREEK REALTY, LLC. - New
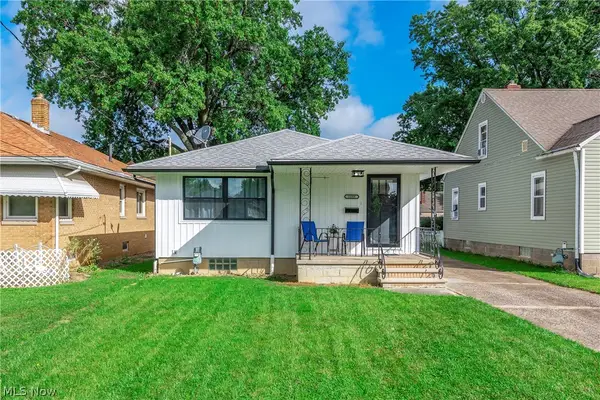 $189,900Active3 beds 2 baths1,056 sq. ft.
1058 W 29th Street, Lorain, OH 44052
MLS# 5249246Listed by: BERKSHIRE HATHAWAY HOMESERVICES LUCIEN REALTY - New
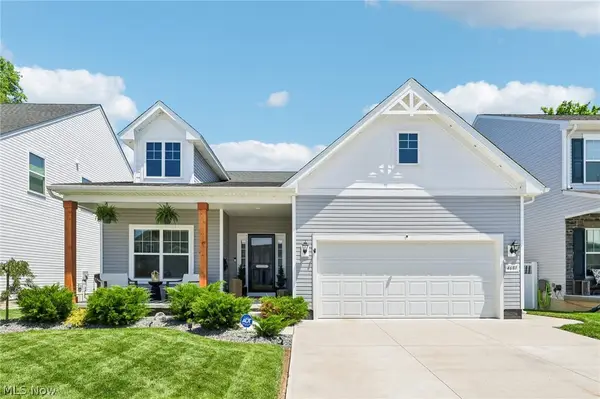 $419,700Active3 beds 2 baths3,218 sq. ft.
4681 Boulder Lane, Lorain, OH 44053
MLS# 5248899Listed by: RUSSELL REAL ESTATE SERVICES - New
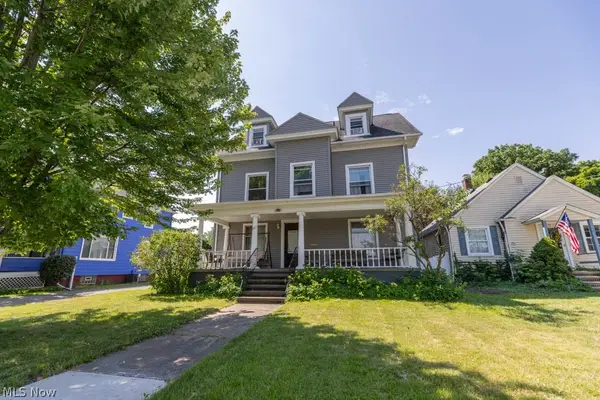 $280,000Active7 beds 4 baths
1037 W 8th Street, Lorain, OH 44052
MLS# 5245764Listed by: RUSSELL REAL ESTATE SERVICES - New
 $114,000Active2 beds 1 baths1,149 sq. ft.
3323 Dallas Avenue, Lorain, OH 44055
MLS# 5248446Listed by: EXP REALTY, LLC. - New
 $255,000Active2 beds 2 baths
3382 Coopers Trail, Lorain, OH 44053
MLS# 5248269Listed by: CENTURY 21 DEANNA REALTY - New
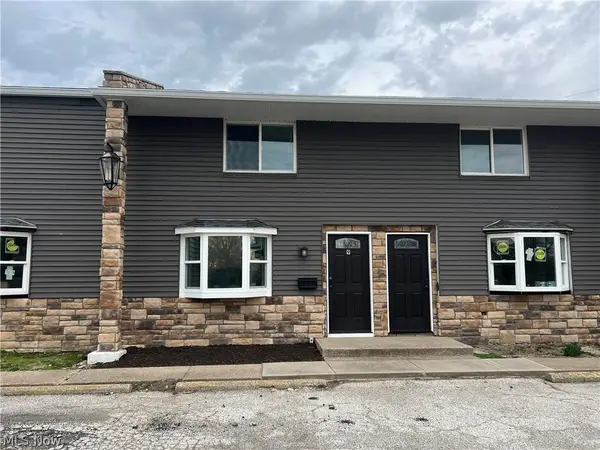 $135,000Active2 beds 2 baths936 sq. ft.
3960 W Erie Avenue #9, Lorain, OH 44053
MLS# 5246444Listed by: CENTURY 21 DEANNA REALTY - New
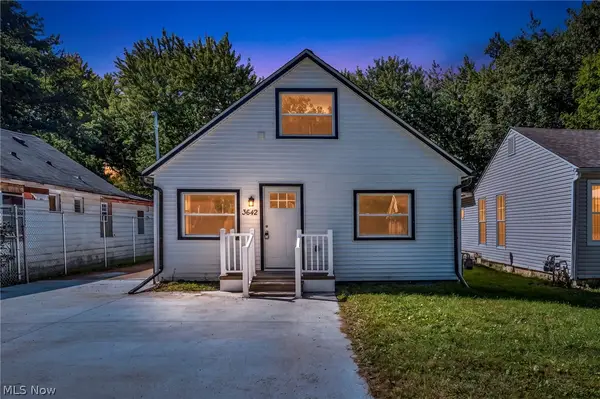 $224,900Active4 beds 2 baths2,124 sq. ft.
3642 Albany Avenue, Lorain, OH 44055
MLS# 5248095Listed by: RUSSELL REAL ESTATE SERVICES


Protect your home and budget from life's surprises with an Assurant Home Warranty, backed by a partner that supports you through every step of homeownership. Explore Plans.
© 2023 - 2026 ERA Franchise Systems LLC. All rights reserved. ERA Franchise Systems LLC fully supports the principles of the Fair Housing Act and the Equal Opportunity Act. ERA, ERA Real Estate powered, and their respective logos are registered service marks of ERA Franchise Systems LLC. Each office is independently owned and operated.