
2520 W Skyline Drive, Lorain, OH 44053
Local realty services provided by:ERA Real Solutions Realty
Listed by: jennifer t engelke
Office: acclaimed realty
MLS#:5228116
Source:OH_NORMLS
Price summary
- Price:$279,900
- Price per sq. ft.:$74.92
About this home
2520 W. Skyline Dr. is looking for its new owners! Three bedrooms and three full baths, gives the space needed for
a growing family or for your guest! The owners closet also contains custom shelving and a linen closet in the bath
as well!! There is plenty of storage! The spacious living room has vaulted ceilings and two sliding doors that brings
in natural lighting, and the view of the serene backyard. The fireplace gives a cozy feeling to the family room, but
also can be enjoyed in the kitchen and dining room as well. Thank goodness that speak easy's are the newest trend
because the bar in the basement is perfect for entertaining friends and family! A multipurpose room is next to the
bar area, which would be perfect for a movie room, gaming room, or even a workout space. The possibilities are
endless! Let's not forget the backyard! The large deck overlooks the large yard that has plenty of trees for shade
and privacy but also plenty of room for games or the pets to run around!! Come with plenty idea's to make this
great home your own!...
Contact an agent
Home facts
- Year built:1975
- Subdivision & Development:John Bartish
- Listing ID #:5228116
- Added:51 day(s) ago
- Updated:September 06, 2026 at 07:38 AM
Rooms and interior
- Bedrooms:3
- Total bathrooms:3
- Full bathrooms:3
- Kitchen Description:Dishwasher, Refrigerator
- Basement:Yes
- Basement Description:Finished, Full
- Living area:3,736 sq. ft.
Heating and cooling
- Cooling:Central Air
- Heating:Forced Air
- Central air:Yes
Structure and exterior
- Roof:Asphalt, Fiberglass
- Year built:1975
- Building area:3,736 sq. ft.
- Lot area:0.5 Acres
- Architectural Style:Ranch
- Construction Materials:Brick, Wood Siding
- Exterior Features:Deck, Porch
- Levels:1 Story
Utilities
- Water:Public
- Sewer:Public Sewer
Finances and disclosures
- Price:$279,900
- Price per sq. ft.:$74.92
- Tax amount:$3,103 (2025)
Features and amenities
- Appliances:Dishwasher, Refrigerator
Parking
- Parking description:Attached, Garage, Paved
- Garage:Yes
- Garage spaces:2

New listings near 2520 W Skyline Drive
- New
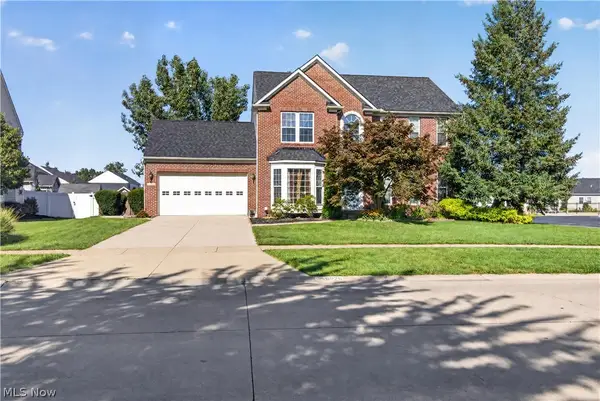 $410,000Active4 beds 4 baths2,517 sq. ft.
6520 Buck Horn Boulevard, Lorain, OH 44053
MLS# 5242315Listed by: RUSSELL REAL ESTATE SERVICES - New
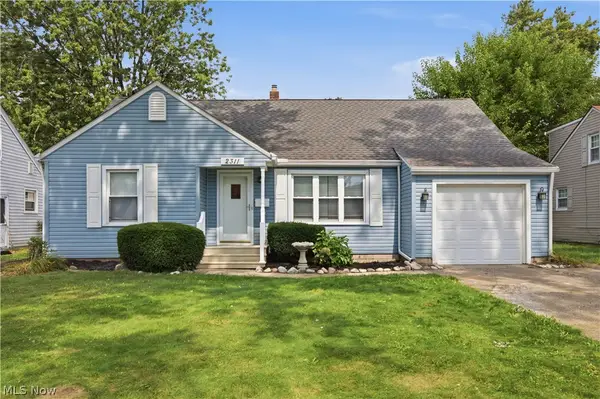 $260,000Active3 beds 2 baths1,708 sq. ft.
2311 N Jefferson Boulevard, Lorain, OH 44052
MLS# 5242525Listed by: HOME EQUITY REALTY GROUP - New
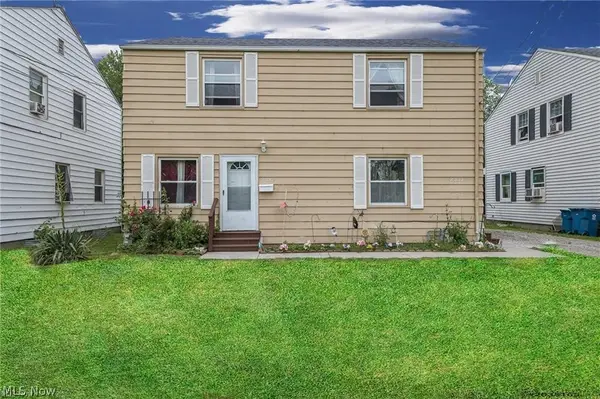 $140,000Active4 beds 2 baths2,688 sq. ft.
2331 Homewood Drive, Lorain, OH 44055
MLS# 5242387Listed by: RUSSELL REAL ESTATE SERVICES - Open Sun, 11am to 1pmNew
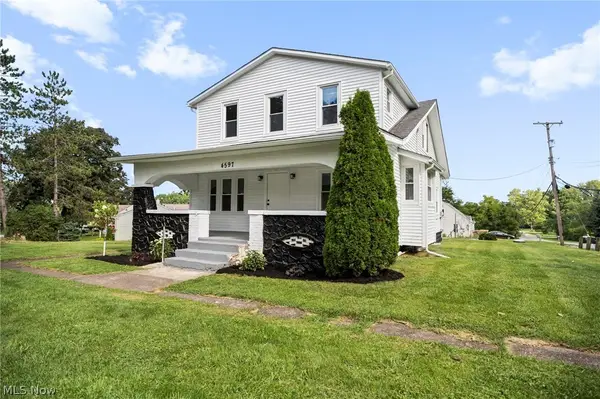 $299,900Active4 beds 2 baths2,421 sq. ft.
4597 Elyria Avenue, Lorain, OH 44055
MLS# 5240899Listed by: RUSSELL REAL ESTATE SERVICES 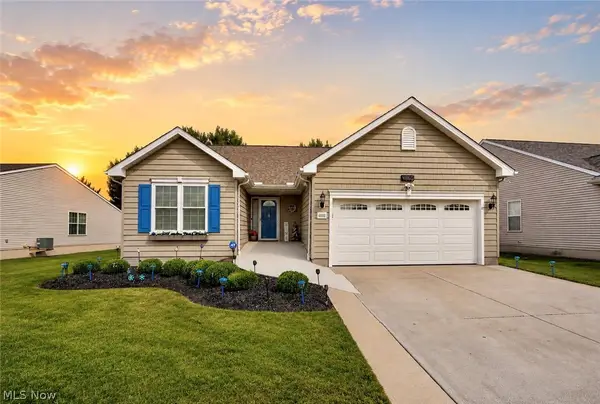 $384,900Pending3 beds 3 baths2,619 sq. ft.
4860 Meadow Lark Drive, Lorain, OH 44053
MLS# 5242332Listed by: RE/MAX CROSSROADS PROPERTIES- New
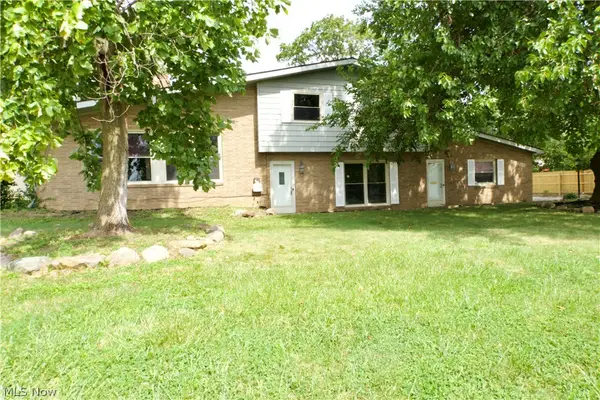 $270,000Active3 beds 2 baths2,400 sq. ft.
1426 W 39th Street, Lorain, OH 44053
MLS# 5241631Listed by: CIVITAS REAL ESTATE GROUP - Open Sun, 12 to 2pmNew
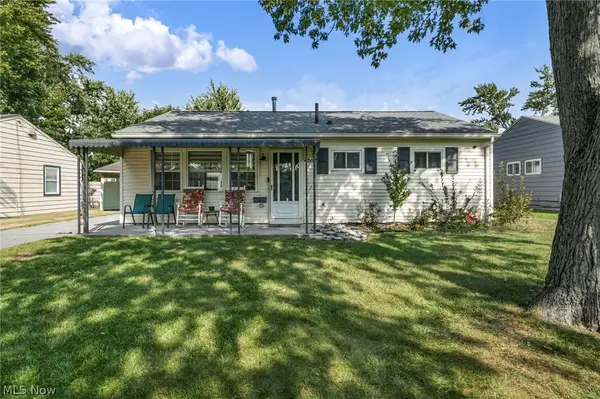 $180,000Active3 beds 1 baths1,248 sq. ft.
4307 Talbot Lane, Lorain, OH 44055
MLS# 5242108Listed by: RUSSELL REAL ESTATE SERVICES - Open Sat, 10am to 12pmNew
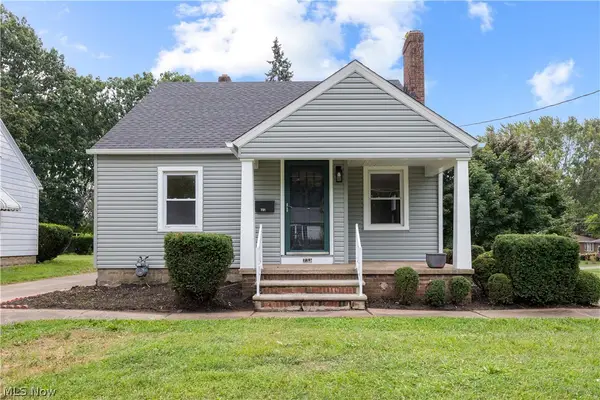 $180,000Active3 beds 1 baths1,437 sq. ft.
731 W 32nd Street, Lorain, OH 44052
MLS# 5241396Listed by: RUSSELL REAL ESTATE SERVICES - Open Sat, 11am to 12:30pmNew
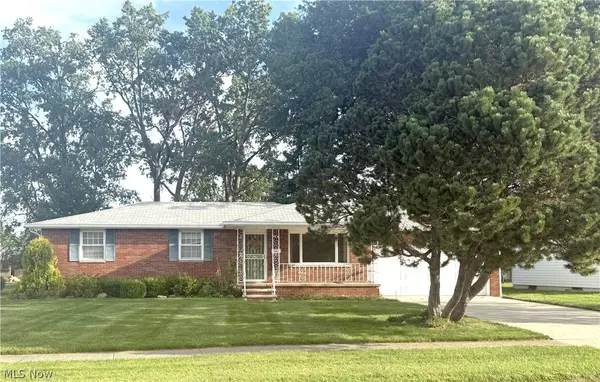 $193,900Active3 beds 2 baths2,604 sq. ft.
1300 Tower Boulevard, Lorain, OH 44053
MLS# 5238782Listed by: KELLER WILLIAMS ELEVATE - New
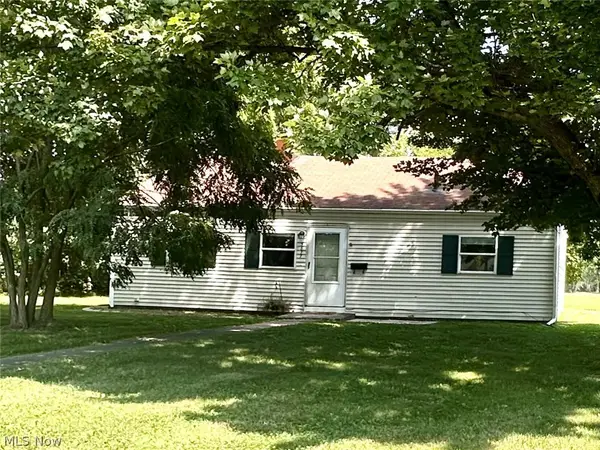 $137,500Active3 beds 1 baths
3877 Tacoma Avenue, Lorain, OH 44055
MLS# 5241771Listed by: RUSSELL REAL ESTATE SERVICES


Protect your home and budget from life's surprises with an Assurant Home Warranty, backed by a partner that supports you through every step of homeownership. Explore Plans.
© 2023 - 2026 ERA Franchise Systems LLC. All rights reserved. ERA Franchise Systems LLC fully supports the principles of the Fair Housing Act and the Equal Opportunity Act. ERA, ERA Real Estate powered, and their respective logos are registered service marks of ERA Franchise Systems LLC. Each office is independently owned and operated.