
3712 Heron Drive, Lorain, OH 44053
Local realty services provided by:ERA Real Solutions Realty
Listed by: kyler jump, jamie proctor
Office: keller williams citywide
MLS#:5235612
Source:OH_NORMLS
Price summary
- Price:$339,500
- Price per sq. ft.:$206.38
- Monthly HOA dues:$251
About this home
Welcome to this charming 3 bedroom, 3 full bath home offering low-maintenance living in a premier Lorain 55+ community! Step into a bright entry that leads into an airy living area highlighted by dramatic vaulted ceilings, twin skylights, and an inviting gas fireplace. The main floor flows effortlessly into a dining area and a fully equipped kitchen featuring warm oak cabinetry, sleek stainless steel appliances, and a raised breakfast bar island perfect for quick morning meals or casual entertaining. Right off the kitchen, a convenient first floor laundry room offers quick access to your main living space. Elegant wood trimmed French doors open to an adaptable bonus space, ideal as a quiet home office, creative studio, or private guest room. The expansive primary suite features abundant natural lighting, a deep walk in closet, and a luxurious en suite bathroom complete with an extended double vanity, and a step in glass shower. A spacious second bedroom highlighted by soaring ceilings and a nearby full bath completes the main level. Downstairs, the versatile, partially finished basement boasts a third full bath with a walk in shower, generous unfinished storage capacity, and a massive open layout perfect for a home gym, media room, or play area. Step out through glass sliders to a serene, elevated rear deck featuring an electric retractable awning, creating the ultimate outdoor oasis for morning coffee, evening relaxation, or hosting summer barbecues against a tranquil wooded backdrop. An attached two car garage adds everyday convenience. Major system updates include a brand new roof (2023), a newer hot water tank, central AC, and a reliable battery backup sump pump. Resort style community amenities feature pristine indoor and outdoor pools, tennis courts, a state of the art fitness center, and a lively community center hosting year round events. Experience effortless comfort, endless activities, and the ultimate vibrant neighborhood lifestyle!...
Contact an agent
Home facts
- Year built:2006
- Subdivision & Development:Gardens/Morningside 01
- Listing ID #:5235612
- Added:17 day(s) ago
- Updated:September 04, 2026 at 07:31 AM
Rooms and interior
- Bedrooms:3
- Total bathrooms:3
- Full bathrooms:3
- Rooms Total:5
- Basement:Yes
- Basement Description:Partially Furnished
- Living area:1,645 sq. ft.
Heating and cooling
- Cooling:Central Air
- Heating:Forced Air, Gas
- Central air:Yes
Structure and exterior
- Roof:Asphalt, Shingle
- Year built:2006
- Building area:1,645 sq. ft.
- Lot area:0.13 Acres
- Architectural Style:Ranch
- Construction Materials:Vinyl Siding
- Exterior Features:Deck
- Levels:1 Story
Utilities
- Water:Public
- Sewer:Public Sewer
Finances and disclosures
- Price:$339,500
- Price per sq. ft.:$206.38
- Tax amount:$2,706 (2025)
Features and amenities
- Pool features:Community
Parking
- Parking description:Attached, Garage
- Garage:Yes
- Garage spaces:2

New listings near 3712 Heron Drive
- New
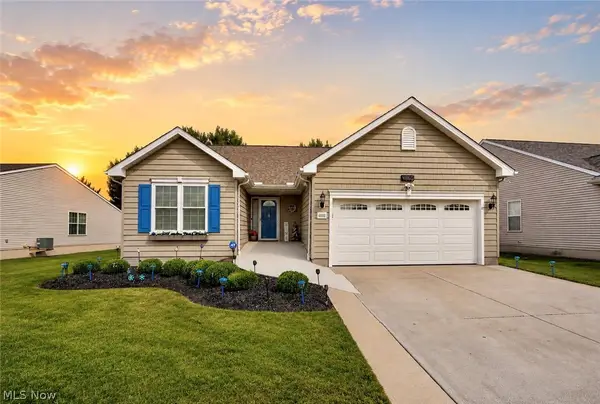 $384,900Active3 beds 3 baths2,619 sq. ft.
4860 Meadow Lark Drive, Lorain, OH 44053
MLS# 5242332Listed by: RE/MAX CROSSROADS PROPERTIES - New
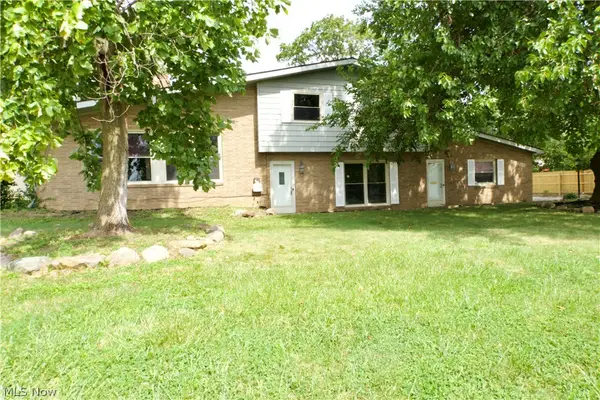 $270,000Active3 beds 2 baths2,400 sq. ft.
1426 W 39th Street, Lorain, OH 44053
MLS# 5241631Listed by: CIVITAS REAL ESTATE GROUP - Open Sun, 12 to 2pmNew
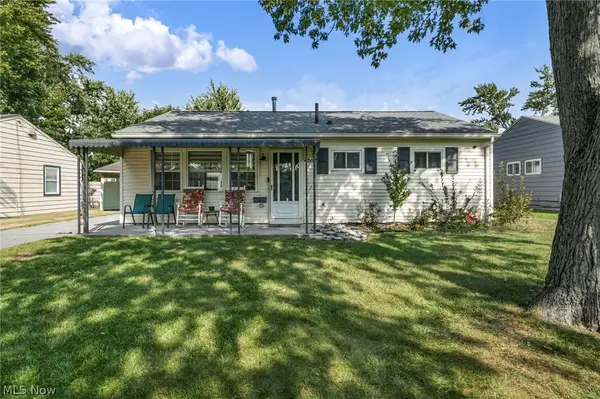 $180,000Active3 beds 1 baths1,248 sq. ft.
4307 Talbot Lane, Lorain, OH 44055
MLS# 5242108Listed by: RUSSELL REAL ESTATE SERVICES - New
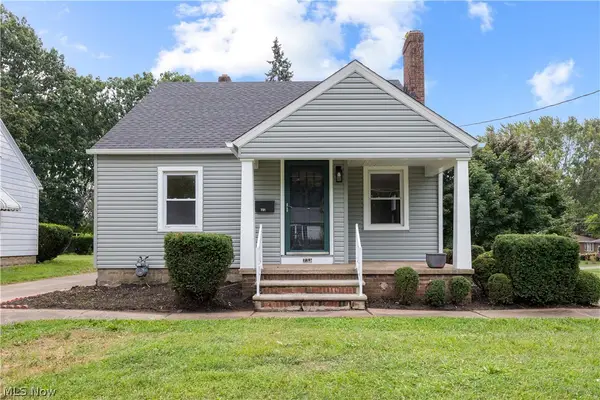 $180,000Active3 beds 1 baths1,437 sq. ft.
731 W 32nd Street, Lorain, OH 44052
MLS# 5241396Listed by: RUSSELL REAL ESTATE SERVICES - New
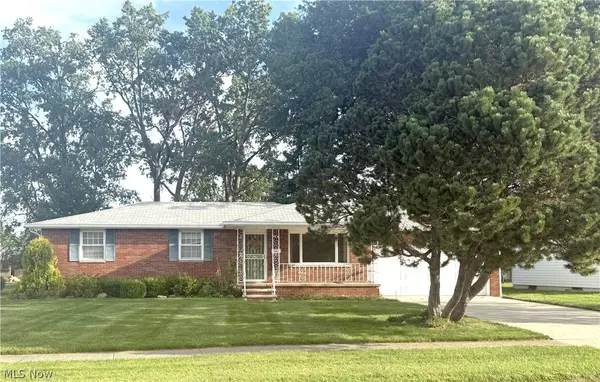 $193,900Active3 beds 2 baths2,604 sq. ft.
1300 Tower Boulevard, Lorain, OH 44053
MLS# 5238782Listed by: KELLER WILLIAMS ELEVATE - New
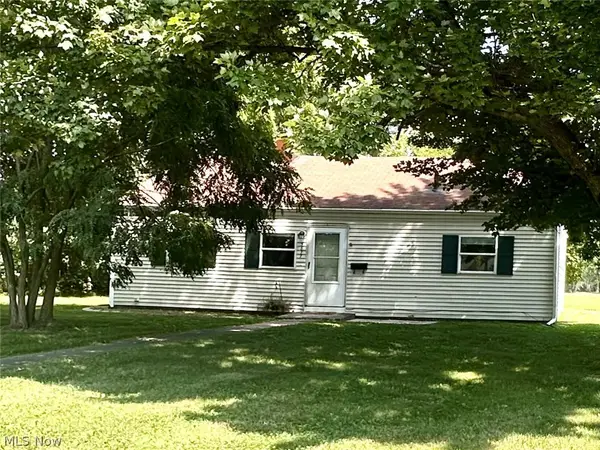 $137,500Active3 beds 1 baths
3877 Tacoma Avenue, Lorain, OH 44055
MLS# 5241771Listed by: RUSSELL REAL ESTATE SERVICES - New
 $129,900Active3 beds 1 baths1,240 sq. ft.
2217 Broadway, Lorain, OH 44052
MLS# 5241808Listed by: MARKET FIRST REAL ESTATE SERVICES - New
 $379,900Active4 beds 4 baths3,040 sq. ft.
3312 Jones Drive, Lorain, OH 44053
MLS# 5241810Listed by: RUSSELL REAL ESTATE SERVICES - New
 $185,000Active4 beds 2 baths2,056 sq. ft.
1105-1107 W 6th Street, Lorain, OH 44052
MLS# 5241361Listed by: BERKSHIRE HATHAWAY HOMESERVICES LUCIEN REALTY - New
 $149,900Active2 beds 1 baths660 sq. ft.
2279 Arrowhead Street, Lorain, OH 44052
MLS# 5240972Listed by: RE/MAX ABOVE & BEYOND


Protect your home and budget from life's surprises with an Assurant Home Warranty, backed by a partner that supports you through every step of homeownership. Explore Plans.
© 2023 - 2026 ERA Franchise Systems LLC. All rights reserved. ERA Franchise Systems LLC fully supports the principles of the Fair Housing Act and the Equal Opportunity Act. ERA, ERA Real Estate powered, and their respective logos are registered service marks of ERA Franchise Systems LLC. Each office is independently owned and operated.