
3981 Timber Walk, Lorain, OH 44053
Local realty services provided by:ERA Real Solutions Realty
Listed by: vanessa reed
Office: russell real estate services
MLS#:5227033
Source:OH_NORMLS
Price summary
- Price:$359,900
- Price per sq. ft.:$184.47
- Monthly HOA dues:$27.08
About this home
Beautifully upgraded and meticulously maintained, this exceptional ranch offers over 1,950 square feet of thoughtfully designed living space. Built with numerous upgrades beyond the builder's standard finishes, this home combines quality craftsmanship with comfort and style. Step inside to find 9 foot ceilings throughout, beautiful engineered hardwood flooring and a cozy gas fireplace that creates a warm and inviting living space. The kitchen features upgraded granite counter tops, tile flooring, a large island with seating, and opens seamlessly to the dining area and living room. A conveniently located main level laundry room adds everyday convenience. The spacious primary suite offers a private retreat with a large walk in closet and en suite bath featuring a double vanity and walk in shower. The expansive 9 foot poured basement provides exceptional storage and future finishing potential. The outdoor living space is equally impressive, featuring an expansive paver patio with a built in fire pit, decorative seating wall, and covered rear porch with a natural gas grill hookup. Curb appeal is enhanced by the beautiful brick front exterior, decorative garage window, California roof with 30 year shingles, and leaf filter gutter protection. To top it all off, this home offers the added benefit of a tax abatement, helping reduce property taxes and savings for the next owner. Don't miss your opportunity to own this exceptional home. Schedule your showing today!...
Contact an agent
Home facts
- Year built:2015
- Subdivision & Development:Landings/Martins Run Sub #1
- Listing ID #:5227033
- Added:52 day(s) ago
- Updated:September 07, 2026 at 07:27 AM
Rooms and interior
- Bedrooms:3
- Total bathrooms:2
- Full bathrooms:2
- Rooms Total:6
- Kitchen Description:Dishwasher, Microwave, Range, Refrigerator
- Basement:Yes
- Basement Description:Unfinished
- Living area:1,951 sq. ft.
Heating and cooling
- Cooling:Central Air
- Heating:Forced Air
- Central air:Yes
Structure and exterior
- Roof:Asphalt
- Year built:2015
- Building area:1,951 sq. ft.
- Lot area:0.2 Acres
- Architectural Style:Ranch
- Construction Materials:Brick, Vinyl Siding
- Exterior Features:Deck
- Levels:1 Story
Utilities
- Water:Public
- Sewer:Public Sewer
Finances and disclosures
- Price:$359,900
- Price per sq. ft.:$184.47
- Tax amount:$869 (2025)
Features and amenities
- Appliances:Dishwasher, Microwave, Range, Refrigerator, Washer
- Laundry features:Dryer, Washer
Parking
- Parking description:Attached, Garage
- Garage:Yes
- Garage spaces:2

New listings near 3981 Timber Walk
- New
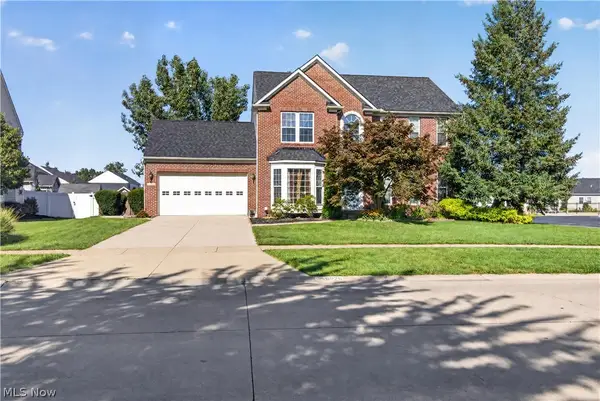 $410,000Active4 beds 4 baths2,517 sq. ft.
6520 Buck Horn Boulevard, Lorain, OH 44053
MLS# 5242315Listed by: RUSSELL REAL ESTATE SERVICES - New
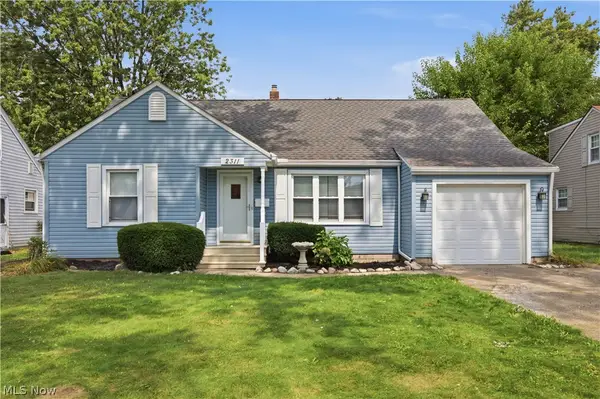 $260,000Active3 beds 2 baths1,708 sq. ft.
2311 N Jefferson Boulevard, Lorain, OH 44052
MLS# 5242525Listed by: HOME EQUITY REALTY GROUP - New
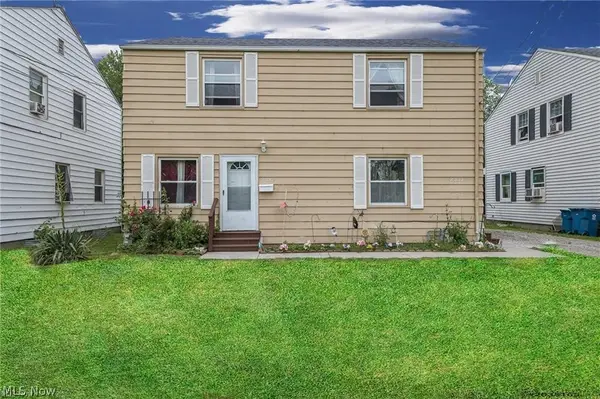 $140,000Active4 beds 2 baths2,688 sq. ft.
2331 Homewood Drive, Lorain, OH 44055
MLS# 5242387Listed by: RUSSELL REAL ESTATE SERVICES - New
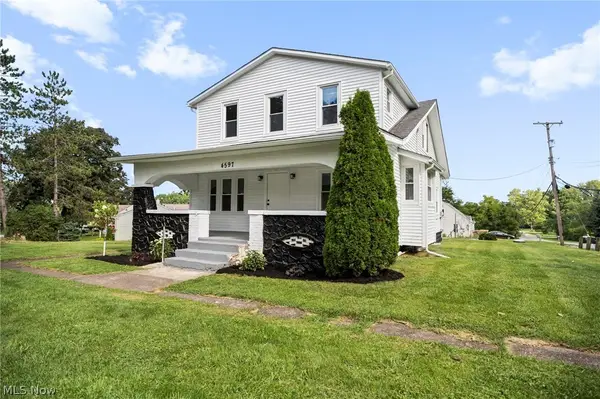 $299,900Active4 beds 2 baths2,421 sq. ft.
4597 Elyria Avenue, Lorain, OH 44055
MLS# 5240899Listed by: RUSSELL REAL ESTATE SERVICES 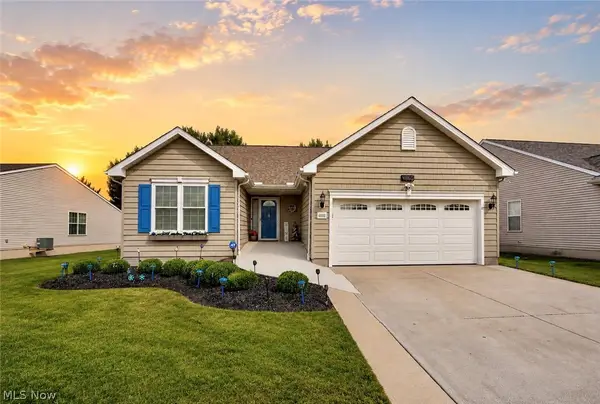 $384,900Pending3 beds 3 baths2,619 sq. ft.
4860 Meadow Lark Drive, Lorain, OH 44053
MLS# 5242332Listed by: RE/MAX CROSSROADS PROPERTIES- New
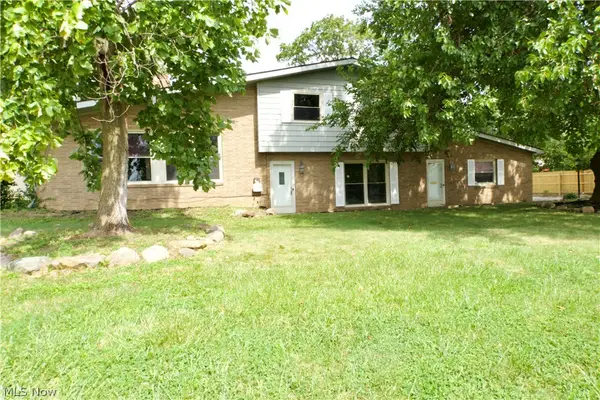 $270,000Active3 beds 2 baths2,400 sq. ft.
1426 W 39th Street, Lorain, OH 44053
MLS# 5241631Listed by: CIVITAS REAL ESTATE GROUP - New
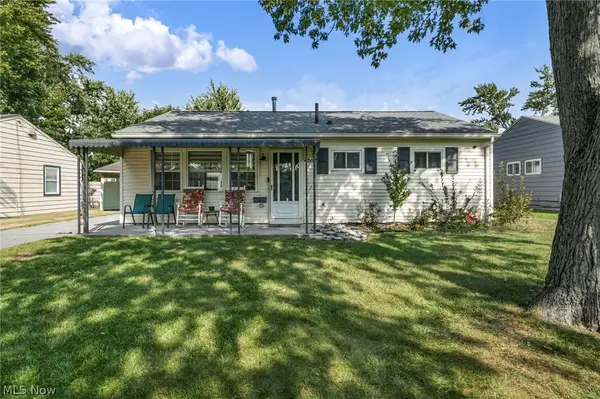 $180,000Active3 beds 1 baths1,248 sq. ft.
4307 Talbot Lane, Lorain, OH 44055
MLS# 5242108Listed by: RUSSELL REAL ESTATE SERVICES - Open Sat, 10am to 12pmNew
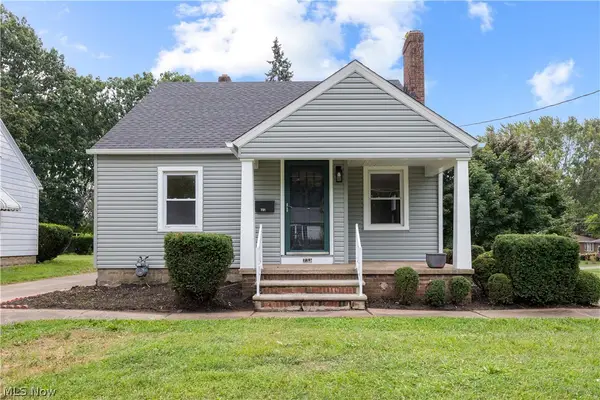 $180,000Active3 beds 1 baths1,437 sq. ft.
731 W 32nd Street, Lorain, OH 44052
MLS# 5241396Listed by: RUSSELL REAL ESTATE SERVICES - Open Sat, 11am to 12:30pmNew
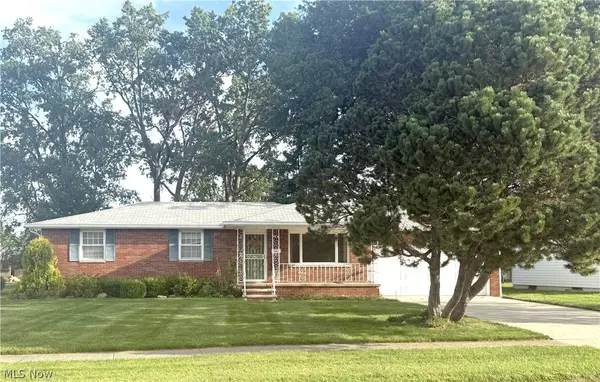 $193,900Active3 beds 2 baths2,604 sq. ft.
1300 Tower Boulevard, Lorain, OH 44053
MLS# 5238782Listed by: KELLER WILLIAMS ELEVATE - New
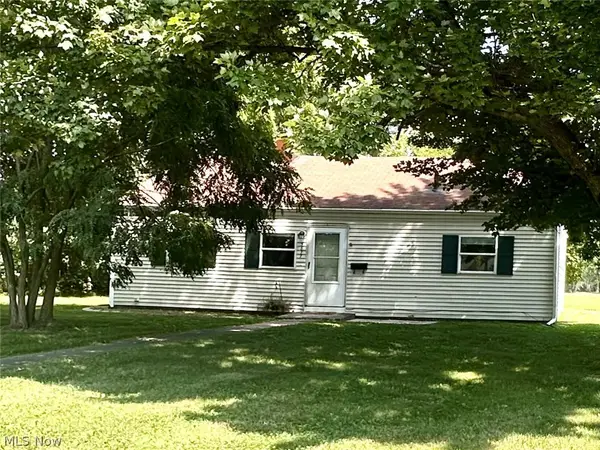 $137,500Active3 beds 1 baths
3877 Tacoma Avenue, Lorain, OH 44055
MLS# 5241771Listed by: RUSSELL REAL ESTATE SERVICES


Protect your home and budget from life's surprises with an Assurant Home Warranty, backed by a partner that supports you through every step of homeownership. Explore Plans.
© 2023 - 2026 ERA Franchise Systems LLC. All rights reserved. ERA Franchise Systems LLC fully supports the principles of the Fair Housing Act and the Equal Opportunity Act. ERA, ERA Real Estate powered, and their respective logos are registered service marks of ERA Franchise Systems LLC. Each office is independently owned and operated.