
6117 Yorktown Road, Lorain, OH 44053
Local realty services provided by:ERA Real Solutions Realty
Listed by: scott carpenter
Office: keller williams greater metropolitan
MLS#:5247861
Source:OH_NORMLS
Price summary
- Price:$299,000
- Price per sq. ft.:$175.37
About this home
Beautifully maintained and truly move-in ready, 6117 Yorktown Road is the kind of home that immediately feels welcoming. From the moment you walk in, there is a genuine family-home atmosphere. This is a home built around comfortable everyday living and cared for with pride over the years.
Set on a large, beautifully maintained property with an equally well-cared-for lawn, this 3-bedroom home offers generous living space, a partially finished lower level, and a spacious attached two-car garage.
Inside, you’ll find a warm and comfortable layout with both a living room and family room, ceramic tile flooring in the family room, kitchen and bathrooms, freshly repainted kitchen cabinets, and double-pane thermal windows throughout. The utility room features updated vinyl tile flooring, along with the added convenience of a shower just off the half bath in the utility area.
Many of the major updates have already been taken care of, including a roof replaced within approximately the last five years, updated furnace, air conditioning, water tank, vinyl siding, and double-pane thermal windows throughout.
The attached two-car garage has been thoughtfully improved with new cabinetry, a recently renewed concrete floor, and a brand-new garage door opener. The driveway has also been recently replaced with new concrete, giving the exterior a fresh, clean, finished appearance. All appliances remain with the home, including an additional range and freezer in the basement.
Adding even more value and reassurance, the seller is offering a one-year home warranty to the buyer.
From the beautifully cared-for lawn to the welcoming interior, this home reflects years of attention and care. It feels comfy, inviting, and ready for the next family to make it their own. With generous space, excellent storage, meaningful updates, and so much already completed, 6117 Yorktown Road is ready to simply move in and enjoy....
Contact an agent
Home facts
- Year built:1974
- Subdivision & Development:Longmeadows 01
- Listing ID #:5247861
- Added:1 day(s) ago
- Updated:October 02, 2026 at 02:40 AM
Rooms and interior
- Bedrooms:3
- Total bathrooms:3
- Full bathrooms:2
- Half bathrooms:1
- Rooms Total:7
- Kitchen Description:Dishwasher, Range, Refrigerator
- Basement:Yes
- Basement Description:Partially Furnished, Sump Pump
- Living area:1,705 sq. ft.
Heating and cooling
- Cooling:Central Air
- Heating:Forced Air
- Central air:Yes
Structure and exterior
- Roof:Asphalt, Fiberglass
- Year built:1974
- Building area:1,705 sq. ft.
- Lot area:0.18 Acres
- Construction Materials:Vinyl Siding
- Levels:2 Stories, 2 Story
Utilities
- Water:Public
- Sewer:Public Sewer
Finances and disclosures
- Price:$299,000
- Price per sq. ft.:$175.37
- Tax amount:$2,561 (2025)
Features and amenities
- Appliances:Dishwasher, Range, Refrigerator, Washer
- Laundry features:Dryer, Washer
Parking
- Parking description:Attached, Garage
- Garage:Yes
- Garage spaces:2

New listings near 6117 Yorktown Road
- New
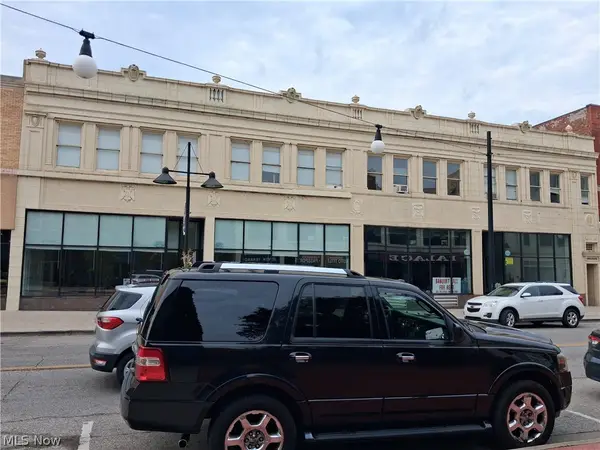 $225,000Active2 beds 2 baths768 sq. ft.
610 Broadway #28, Lorain, OH 44052
MLS# 5249923Listed by: CENTURY 21 DEANNA REALTY - New
 $225,000Active2 beds 2 baths1,116 sq. ft.
610 Broadway #15, Lorain, OH 44052
MLS# 5249746Listed by: CENTURY 21 DEANNA REALTY - New
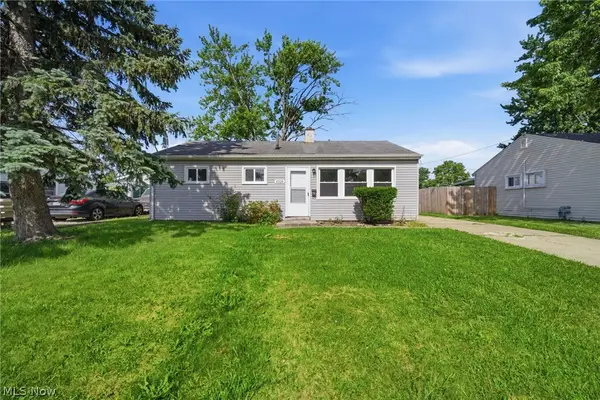 $139,900Active3 beds 1 baths
4316 Charleston Avenue, Lorain, OH 44055
MLS# 5249582Listed by: WALNUT CREEK REALTY, LLC. - Open Sat, 11am to 1pmNew
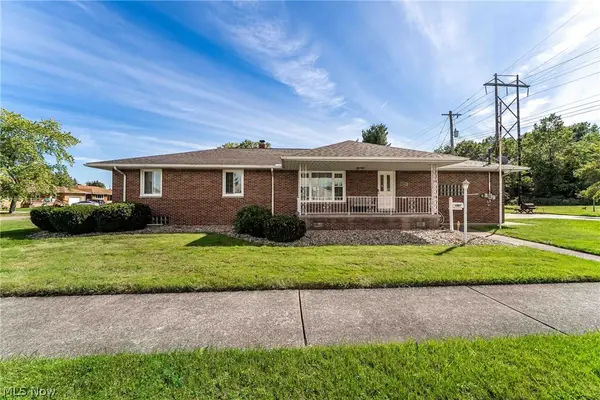 $235,000Active3 beds 2 baths1,832 sq. ft.
2502 E 35th Street, Lorain, OH 44055
MLS# 5247860Listed by: KELLER WILLIAMS GREATER METROPOLITAN - New
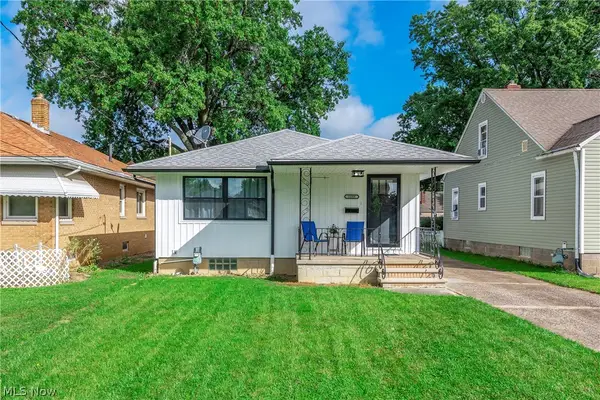 $189,900Active3 beds 2 baths1,056 sq. ft.
1058 W 29th Street, Lorain, OH 44052
MLS# 5249246Listed by: BERKSHIRE HATHAWAY HOMESERVICES LUCIEN REALTY - New
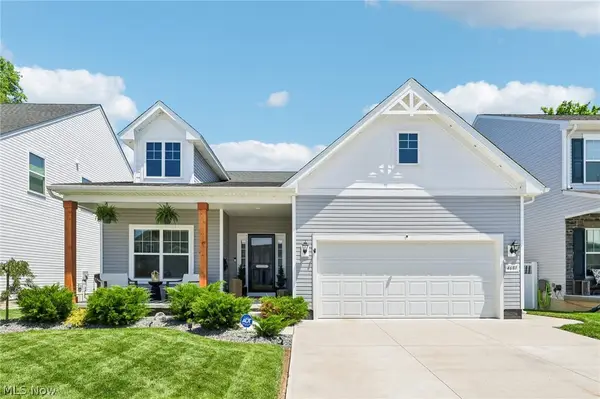 $419,700Active3 beds 2 baths3,218 sq. ft.
4681 Boulder Lane, Lorain, OH 44053
MLS# 5248899Listed by: RUSSELL REAL ESTATE SERVICES - New
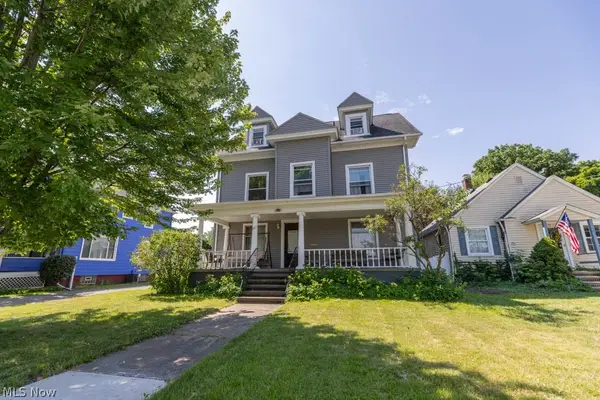 $280,000Active7 beds 4 baths
1037 W 8th Street, Lorain, OH 44052
MLS# 5245764Listed by: RUSSELL REAL ESTATE SERVICES - New
 $114,000Active2 beds 1 baths1,149 sq. ft.
3323 Dallas Avenue, Lorain, OH 44055
MLS# 5248446Listed by: EXP REALTY, LLC. - New
 $255,000Active2 beds 2 baths
3382 Coopers Trail, Lorain, OH 44053
MLS# 5248269Listed by: CENTURY 21 DEANNA REALTY


Protect your home and budget from life's surprises with an Assurant Home Warranty, backed by a partner that supports you through every step of homeownership. Explore Plans.
© 2023 - 2026 ERA Franchise Systems LLC. All rights reserved. ERA Franchise Systems LLC fully supports the principles of the Fair Housing Act and the Equal Opportunity Act. ERA, ERA Real Estate powered, and their respective logos are registered service marks of ERA Franchise Systems LLC. Each office is independently owned and operated.