
314 E Reno Ne Drive, Louisville, OH 44641
Local realty services provided by:ERA Real Solutions Realty
314 E Reno Ne Drive,Louisville, OH 44641
$269,000
- 3 Beds
- 3 Baths
- 1,720 sq. ft.
- Condominium
- Active
Listed by: cheryl a doolan
Office: cutler real estate
MLS#:5262113
Source:OH_NORMLS
Price summary
- Price:$269,000
- Price per sq. ft.:$156.4
- Monthly HOA dues:$147
About this home
This Beautiful Townhouse is like new. Netural paint in all rooms with lots of natural Lighthing. You will enjoy the
1720 square feet of living space. Three bedrooms and 2.5 baths. First floor can be used as a home office or other living SPACE.
The beautiful 1st floor patio doors open up to a large outdoor space where you can add a patio or deck. Kitchen has
beautiful OPEN CONCEPT with a large island and space for seating. The kitchen has a nice pantry. MUCH WORK SPACE AND CABINENTS, open kitchen and living areas are great for entertaining. LAUNDRY LOCATED on the 3rd floor close to all bedrooms.
Location is close to the highway. Attached garage and faucet next to the front door. Large cement driveway with extra
parking available next to mailboxes. There is a new walking path to enjoy.
ALL SIZES, AGES AND SQUARE FEET ESIMATED
Contact an agent
Home facts
- Year built:2022
- Subdivision & Development:Stonebridge Ph 1
- Listing ID #:5262113
- Added:1 day(s) ago
- Updated:November 20, 2026 at 08:45 PM
Rooms and interior
- Bedrooms:3
- Total bathrooms:3
- Full bathrooms:2
- Half bathrooms:1
- Kitchen Description:Dishwasher, Microwave, Range
- Basement:Yes
- Living area:1,720 sq. ft.
Heating and cooling
- Cooling:Central Air
- Heating:Forced Air, Gas
- Central air:Yes
Structure and exterior
- Roof:Asphalt, Fiberglass
- Year built:2022
- Building area:1,720 sq. ft.
- Lot area:0.05 Acres
- Construction Materials:Stone, Vinyl Siding
- Exterior Features:Patio
- Levels:3 Stories
Utilities
- Water:Public
- Sewer:Public Sewer
Finances and disclosures
- Price:$269,000
- Price per sq. ft.:$156.4
- Tax amount:$3,158 (2025)
Features and amenities
- Appliances:Dishwasher, Microwave, Range
Parking
- Parking description:Attached, Garage, Paved
- Garage:Yes
- Garage spaces:1

New listings near 314 E Reno Ne Drive
- Coming Soon
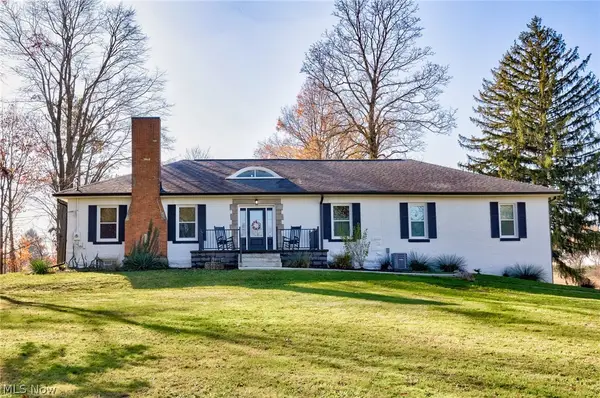 $450,000Coming Soon4 beds 3 baths3,874 sq. ft.
6239 Paris Avenue, Louisville, OH 44641
MLS# 5261615Listed by: RE/MAX TRENDS REALTY - New
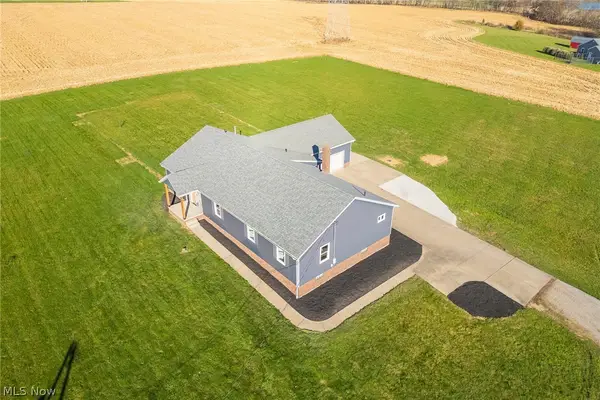 $475,000Active5 beds 4 baths3,451 sq. ft.
6486 Joliat Avenue, Louisville, OH 44641
MLS# 5261896Listed by: KELLER WILLIAMS LEGACY GROUP REALTY - New
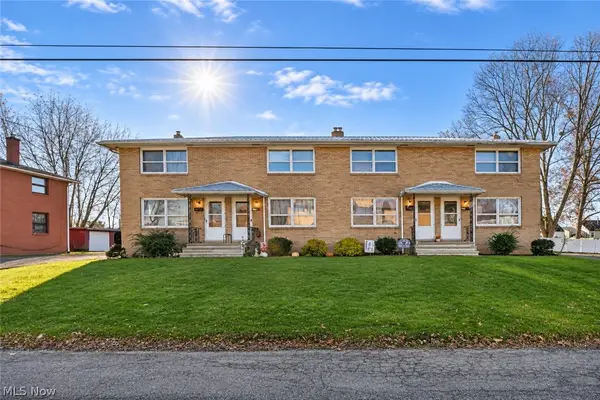 $360,000Active8 beds 4 baths5,427 sq. ft.
210-216 Clara Court, Louisville, OH 44641
MLS# 5261195Listed by: KELLER WILLIAMS LEGACY GROUP REALTY - New
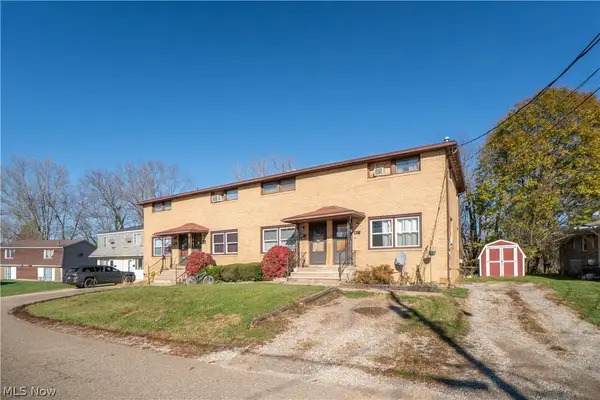 $360,000Active8 beds 4 baths5,427 sq. ft.
211-217 Clara Court, Louisville, OH 44641
MLS# 5261197Listed by: KELLER WILLIAMS LEGACY GROUP REALTY - New
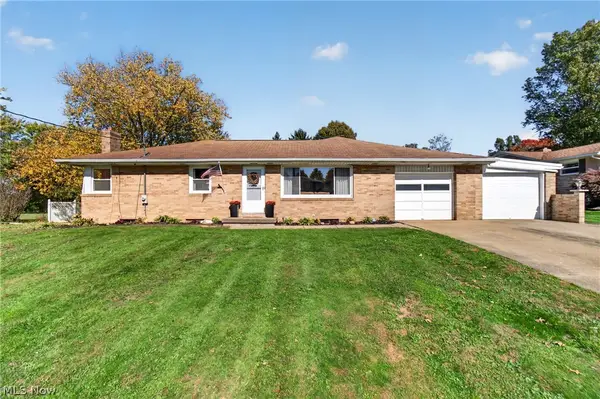 $264,900Active3 beds 2 baths1,652 sq. ft.
5701 Rosedale Street, Louisville, OH 44641
MLS# 5261959Listed by: KEY REALTY - New
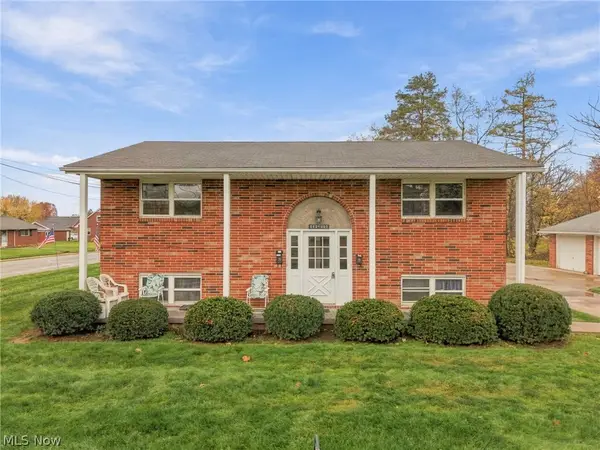 $219,900Active4 beds 2 baths1,872 sq. ft.
813 S Nickelplate Street, Louisville, OH 44641
MLS# 5243349Listed by: KELLER WILLIAMS LEGACY GROUP REALTY - New
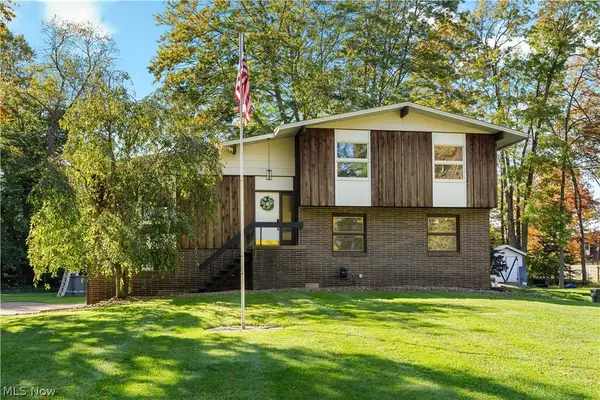 $274,900Active4 beds 2 baths1,750 sq. ft.
1734 E Broad Street, Louisville, OH 44641
MLS# 5260810Listed by: KELLER WILLIAMS LEGACY GROUP REALTY - New
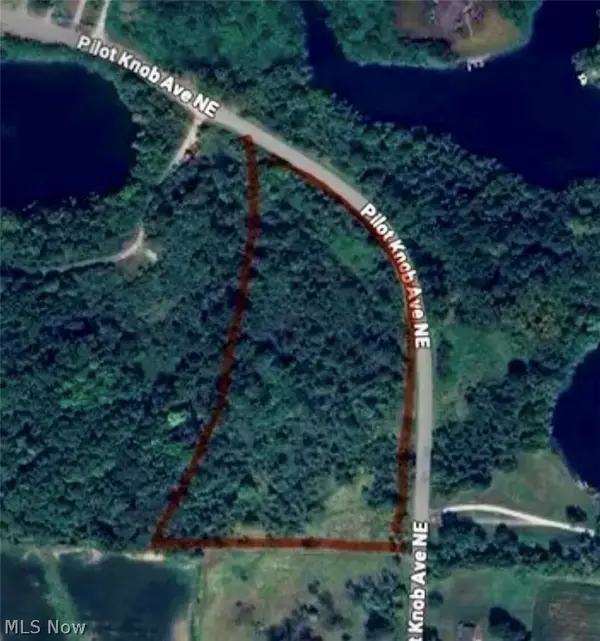 $205,000Active8.31 Acres
0 Pilot Knob Ne Avenue, Louisville, OH 44721
MLS# 5260239Listed by: BEYCOME BROKERAGE REALTY LLC - New
 $154,900Active2 beds 1 baths1,433 sq. ft.
4695 Grapeland Avenue, Louisville, OH 44641
MLS# 5259778Listed by: REAL INTEGRITY


Protect your home and budget from life's surprises with an Assurant Home Warranty, backed by a partner that supports you through every step of homeownership. Explore Plans.
© 2023 - 2026 ERA Franchise Systems LLC. All rights reserved. ERA Franchise Systems LLC fully supports the principles of the Fair Housing Act and the Equal Opportunity Act. ERA, ERA Real Estate powered, and their respective logos are registered service marks of ERA Franchise Systems LLC. Each office is independently owned and operated.