
515 S Silver Street, Louisville, OH 44641
Local realty services provided by:ERA Real Solutions Realty
Listed by: stephanie r viscounte
Office: keller williams legacy group realty
MLS#:5249925
Source:OH_NORMLS
Price summary
- Price:$289,900
- Price per sq. ft.:$188.86
About this home
Custom craftsmanship and true one-floor living come together in this well-maintained all-brick ranch. Set back from the road, this custom-built home offers more than 1,500 square feet, an oversized garage with room for up to three vehicles, and a full basement with added possibilities.
Distinctive cherry woodwork runs throughout the home and was reportedly crafted from trees grown on the property.
The open layout includes extra-wide doorways and hallways. The spacious kitchen offers ample cabinet storage and flows into the family room with a whitewashed fireplace.
Two bedrooms and two full bathrooms include a primary suite with dual closets, direct laundry access, and a private bath with a tiled zero-entry shower and built-in bench.
The full basement includes an oversized shower, fireplace, and carpeted recreation area, plus space for storage, hobbies, or future finishing.
The attached garage accommodates up to three vehicles with room for storage, tools, or hobbies. The expansive driveway provides additional parking.
Recent improvements include luxury laminate flooring, tiled bathroom floors and shower, an updated kitchen, a 2021 roof, and a newer hot water tank.
With all-brick construction, custom woodwork, an accessible one-floor layout, and excellent garage and basement space, this home offers quality and flexibility in a hard-to-find package....
Contact an agent
Home facts
- Year built:1977
- Subdivision & Development:Louisville
- Listing ID #:5249925
- Added:1 day(s) ago
- Updated:October 03, 2026 at 03:06 PM
Rooms and interior
- Bedrooms:2
- Total bathrooms:2
- Full bathrooms:2
- Kitchen Description:Dishwasher, Disposal, Microwave, Range, Refrigerator
- Basement:Yes
- Basement Description:Full, Sump Pump
- Living area:1,535 sq. ft.
Heating and cooling
- Cooling:Central Air
- Heating:Forced Air, Gas
- Central air:Yes
Structure and exterior
- Roof:Asphalt, Fiberglass
- Year built:1977
- Building area:1,535 sq. ft.
- Lot area:0.3 Acres
- Architectural Style:Ranch
- Construction Materials:Brick
- Exterior Features:Patio, Porch
- Levels:1 Story, 1 Story
Utilities
- Water:Public
- Sewer:Public Sewer
Finances and disclosures
- Price:$289,900
- Price per sq. ft.:$188.86
- Tax amount:$2,998 (2024)
Features and amenities
- Appliances:Dishwasher, Disposal, Microwave, Range, Refrigerator
- Amenities:Central Vacuum
Parking
- Parking description:Attached, Driveway, Garage
- Garage:Yes
- Garage spaces:2

New listings near 515 S Silver Street
- Coming Soon
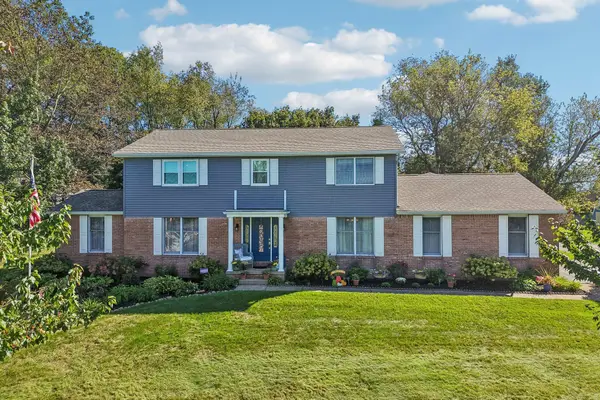 $350,000Coming Soon6 beds 4 baths3,770 sq. ft.
2337 Reno Drive Ne, Louisville, OH 44641
MLS# 226037505Listed by: EXACTLY - New
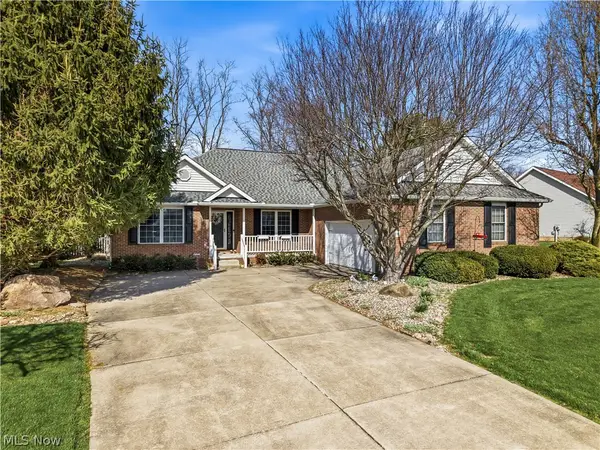 $364,900Active3 beds 3 baths1,822 sq. ft.
1009 E Reno Drive, Louisville, OH 44641
MLS# 5249649Listed by: KELLER WILLIAMS CHERVENIC RLTY - New
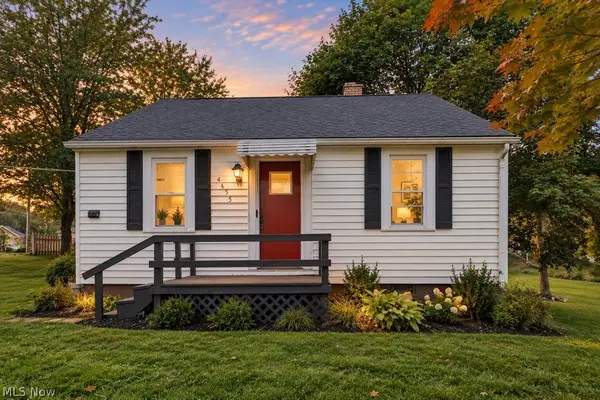 $184,900Active2 beds 1 baths1,133 sq. ft.
4695 Grapeland Avenue, Louisville, OH 44641
MLS# 5249806Listed by: REAL INTEGRITY - New
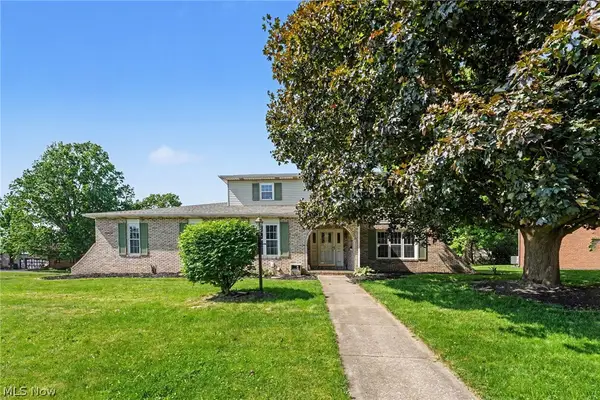 $349,900Active5 beds 3 baths2,689 sq. ft.
1907 Opal Street, Louisville, OH 44641
MLS# 5249368Listed by: KELLER WILLIAMS LEGACY GROUP REALTY - New
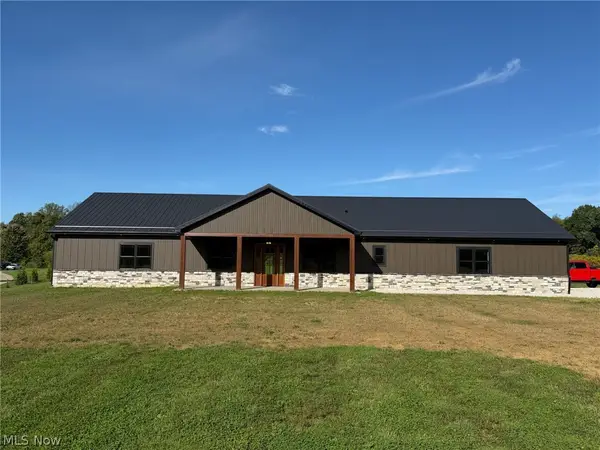 $719,900Active4 beds 4 baths2,720 sq. ft.
2085 Belfort Ne Avenue, Louisville, OH 44641
MLS# 5247978Listed by: KIKO - New
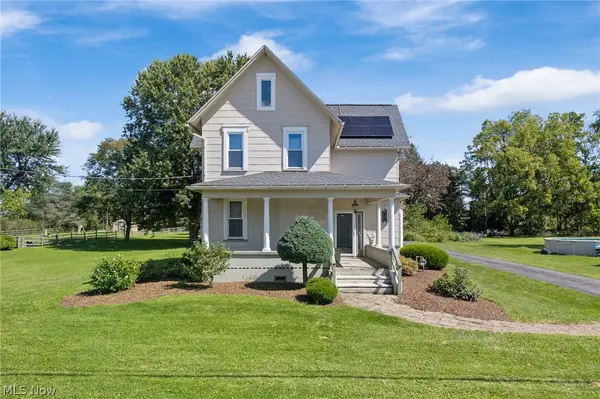 Active4 beds 2 baths2,310 sq. ft.
4502 Broadway Ne Avenue, Louisville, OH 44641
MLS# 5249102Listed by: KIKO - Open Sun, 1 to 3pmNew
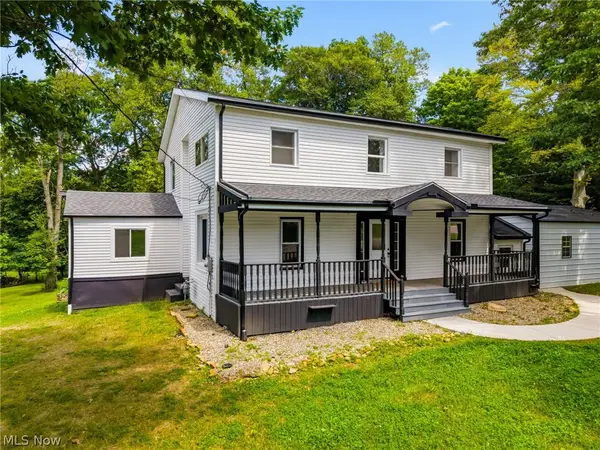 $335,000Active3 beds 4 baths2,900 sq. ft.
6097 Reno Drive, Louisville, OH 44641
MLS# 5248992Listed by: CUTLER REAL ESTATE - New
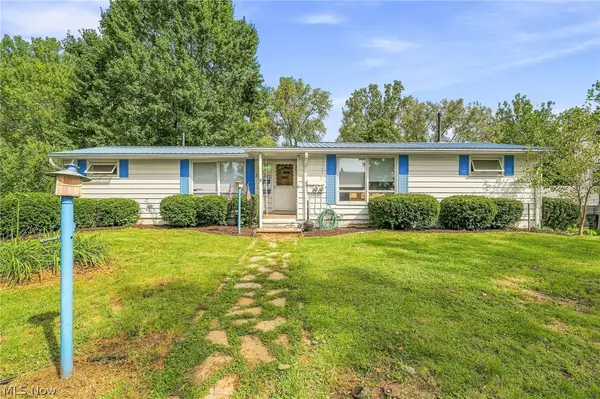 $199,900Active3 beds 2 baths1,760 sq. ft.
277 Devinney Avenue, Louisville, OH 44641
MLS# 5248793Listed by: DEHOFF REALTORS - New
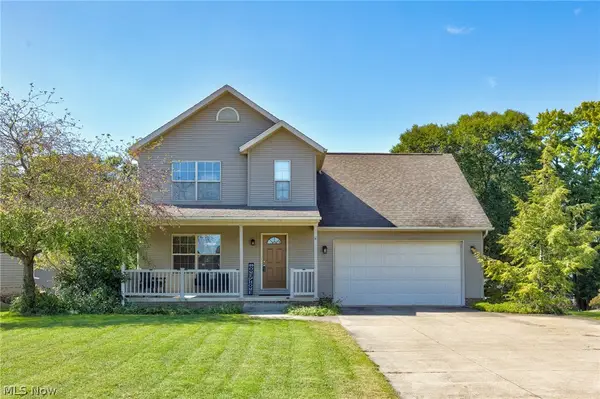 $319,900Active4 beds 3 baths2,604 sq. ft.
6107 Sky Ridge Ne Avenue, Louisville, OH 44641
MLS# 5248560Listed by: KELLER WILLIAMS LEGACY GROUP REALTY


Protect your home and budget from life's surprises with an Assurant Home Warranty, backed by a partner that supports you through every step of homeownership. Explore Plans.
© 2023 - 2026 ERA Franchise Systems LLC. All rights reserved. ERA Franchise Systems LLC fully supports the principles of the Fair Housing Act and the Equal Opportunity Act. ERA, ERA Real Estate powered, and their respective logos are registered service marks of ERA Franchise Systems LLC. Each office is independently owned and operated.