
7660 Lakefield Street, Louisville, OH 44641
Local realty services provided by:ERA Real Solutions Realty
Listed by: scott killy, lynnette killy
Office: keller williams legacy group realty
MLS#:5237744
Source:OH_NORMLS
Price summary
- Price:$225,000
- Price per sq. ft.:$151.31
About this home
You're going to love this completely renovated brick ranch with no steps that is tucked on a quiet neighborhood street in Louisville! From the moment you step in the front door you'll feel delighted at every turn! You'll appreciate the beautiful choices of flooring and perfect paint choices throughout. Starting in the spacious, bright living room you have a great view of the front yard and the back yard. The updated kitchen has all new appliances a huge wall of cupboards offering storage galore. The dining area overlooks the back yard with a slider for easy access to outdoor enjoyment. Continuing beyond the kitchen you'll find the perfect combination of large laundry room, flanked by the utility room, and a full bathroom. This area is accessed from the garage and creates the perfect drop zone plus storage when walking in the door with your arms full. It is so well designed! Beyond the laundry is an inviting family room with a new electric fireplace, new exterior door, new carpet, fresh paint. At the opposite end of the home are the three bedrooms all with new carpet and paint plus a beautifully updated full bathroom. This home is situated on a 1/2 acre flat lot with above ground pool, small pool house and two storage sheds. It is the perfect setting for creating a relaxation and entertainment space. Yard backs up to a field. New in 2026: Roofs on house, one barn, and pool house; the furnace, central air unit, bathroom vanity, most of the flooring, and paint throughout. You'll find space for all your needs and you'll ooh and ahh as you tour this beautifully designed, sprawling home. You're going to want to scheduled your tour today to see this incredible single level living!...
Contact an agent
Home facts
- Year built:1955
- Subdivision & Development:Canaan Acres
- Listing ID #:5237744
- Added:42 day(s) ago
- Updated:October 02, 2026 at 08:13 AM
Rooms and interior
- Bedrooms:3
- Total bathrooms:2
- Full bathrooms:2
- Kitchen Description:Microwave, Range, Refrigerator
- Living area:1,487 sq. ft.
Heating and cooling
- Cooling:Central Air
- Heating:Forced Air, Gas
- Central air:Yes
Structure and exterior
- Roof:Asphalt, Fiberglass, Shingle
- Year built:1955
- Building area:1,487 sq. ft.
- Lot area:0.5 Acres
- Lot Features:Level
- Architectural Style:Ranch
- Construction Materials:Brick
- Exterior Features:Level
- Foundation Description:Slab
- Levels:1 Story
Utilities
- Water:Well
- Sewer:Septic Tank
Finances and disclosures
- Price:$225,000
- Price per sq. ft.:$151.31
- Tax amount:$2,212 (2025)
Features and amenities
- Appliances:Microwave, Range, Refrigerator
- Pool features:Above Ground
Parking
- Parking description:Attached, Driveway, Garage
- Garage:Yes
- Garage spaces:1

New listings near 7660 Lakefield Street
- New
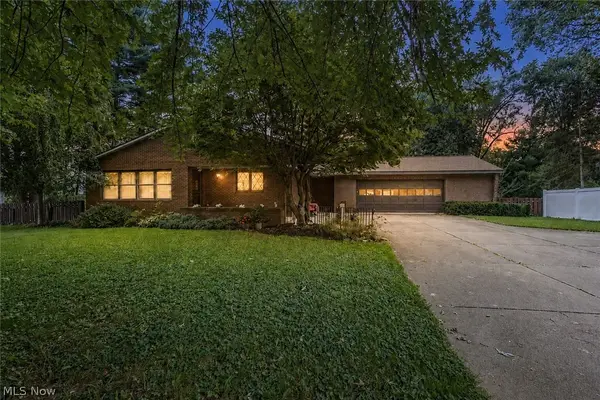 $289,900Active2 beds 2 baths1,820 sq. ft.
515 S Silver Street, Louisville, OH 44641
MLS# 5249925Listed by: KELLER WILLIAMS LEGACY GROUP REALTY - New
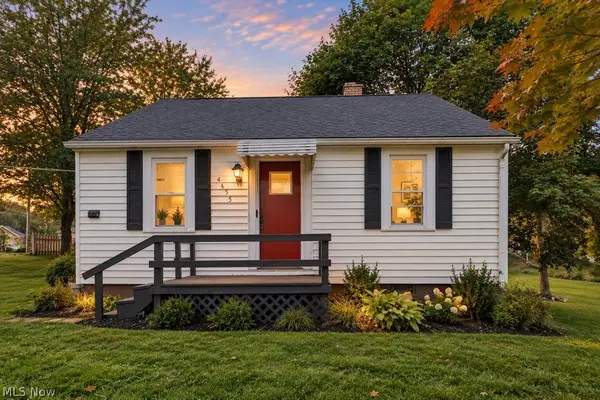 $184,900Active2 beds 1 baths1,133 sq. ft.
4695 Grapeland Avenue, Louisville, OH 44641
MLS# 5249806Listed by: REAL INTEGRITY - New
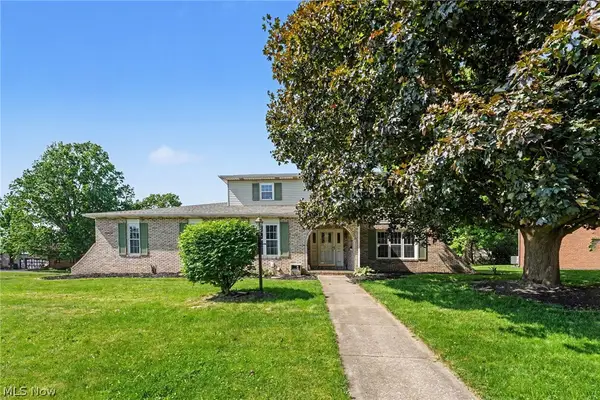 $349,900Active5 beds 3 baths2,689 sq. ft.
1907 Opal Street, Louisville, OH 44641
MLS# 5249368Listed by: KELLER WILLIAMS LEGACY GROUP REALTY - New
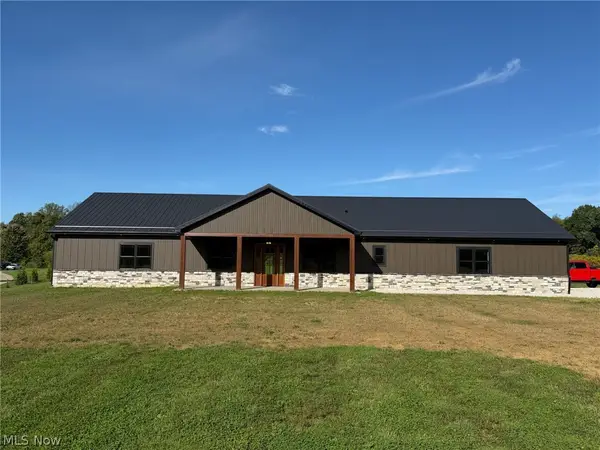 $719,900Active4 beds 4 baths2,720 sq. ft.
2085 Belfort Ne Avenue, Louisville, OH 44641
MLS# 5247978Listed by: KIKO - New
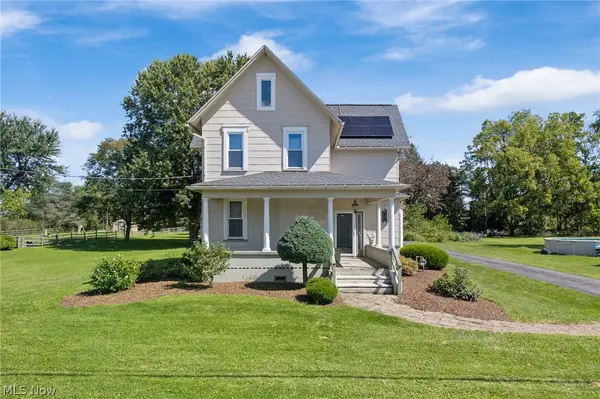 Active4 beds 2 baths2,310 sq. ft.
4502 Broadway Ne Avenue, Louisville, OH 44641
MLS# 5249102Listed by: KIKO - Open Sun, 1 to 3pmNew
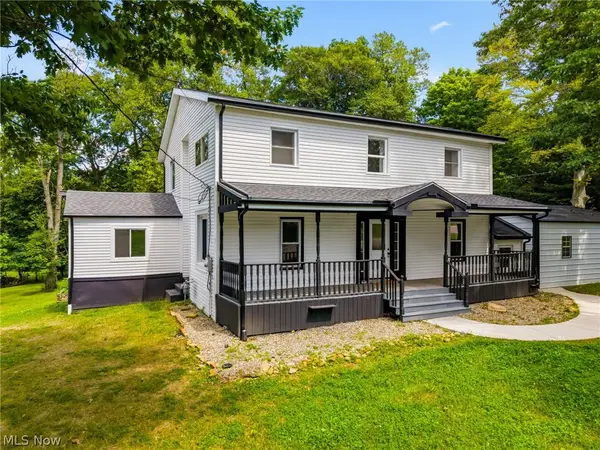 $335,000Active3 beds 4 baths2,900 sq. ft.
6097 Reno Drive, Louisville, OH 44641
MLS# 5248992Listed by: CUTLER REAL ESTATE - New
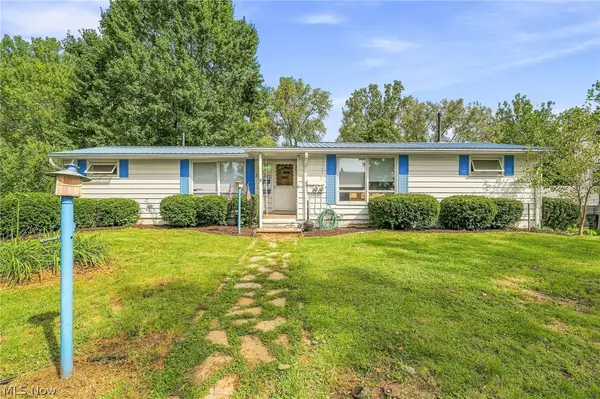 $199,900Active3 beds 2 baths1,760 sq. ft.
277 Devinney Avenue, Louisville, OH 44641
MLS# 5248793Listed by: DEHOFF REALTORS - New
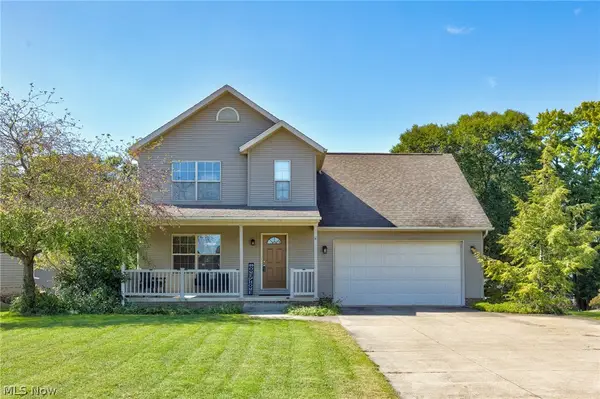 $319,900Active4 beds 3 baths2,604 sq. ft.
6107 Sky Ridge Ne Avenue, Louisville, OH 44641
MLS# 5248560Listed by: KELLER WILLIAMS LEGACY GROUP REALTY  $229,000Pending3 beds 2 baths1,476 sq. ft.
5411 Clay Street, Louisville, OH 44641
MLS# 5234351Listed by: EXP REALTY, LLC.- New
 $275,000Active3 beds 3 baths2,004 sq. ft.
6410 Westmore Street, Louisville, OH 44641
MLS# 5247744Listed by: COLDWELL BANKER SCHMIDT REALTY


Protect your home and budget from life's surprises with an Assurant Home Warranty, backed by a partner that supports you through every step of homeownership. Explore Plans.
© 2023 - 2026 ERA Franchise Systems LLC. All rights reserved. ERA Franchise Systems LLC fully supports the principles of the Fair Housing Act and the Equal Opportunity Act. ERA, ERA Real Estate powered, and their respective logos are registered service marks of ERA Franchise Systems LLC. Each office is independently owned and operated.