
132 Blossom View Drive, Loveland, OH 45140
Local realty services provided by:ERA Petkus Weiss
Listed by: michael stylski
Office: comey & shepherd realtors
MLS#:967667
Source:OH_DABR
Price summary
- Price:$689,900
- Price per sq. ft.:$281.02
- Monthly HOA dues:$350
About this home
Exceptional 3-bedroom, 3.5-bath end-unit townhome in the highly sought-after Loveland community Overlook at Blossom Hill and Loveland City School District. Better than new, this pristine home offers maintenance-free living, a premium private lot, wooded views, and nine additional windows providing abundant natural light. The main level features pecan hardwood flooring, custom stair runners, a shiplap feature wall with linear fireplace, and a stunning kitchen with oversized island, full-height cabinetry, and large pantry. Two spacious primary suites with ensuite baths are located upstairs, along with an upgraded laundry. Enjoy a large composite deck with privacy screens and a covered patio with under-deck drainage system. The fin lower level includes a study/guest space, full bath, mini kitchen, queen wall bed, and blt-in storage. Additional highlights include a fully insulated garage with EV charging pre-wire, floor coating, storage, high-efficiency HVAC, and water softener/filtration.
Contact an agent
Home facts
- Year built:2023
- Subdivision & Development:Overlook Blssm Hill
- Listing ID #:967667
- Added:9 day(s) ago
- Updated:September 06, 2026 at 03:40 PM
Rooms and interior
- Bedrooms:3
- Total bathrooms:4
- Full bathrooms:3
- Half bathrooms:1
- Rooms Total:8
- Kitchen Description:Cooktop, Dishwasher, Microwave, Refrigerator
- Basement:Yes
- Basement Description:Partial
- Living area:2,455 sq. ft.
Heating and cooling
- Central air:Yes
Structure and exterior
- Year built:2023
- Building area:2,455 sq. ft.
- Lot area:0.06 Acres
- Construction Materials:Brick
- Exterior Features:Deck
- Levels:3 or More Stories
Finances and disclosures
- Price:$689,900
- Price per sq. ft.:$281.02
Features and amenities
- Laundry features:Dryer, Washer
Parking
- Garage:Yes
- Garage spaces:2
New listings near 132 Blossom View Drive
- New
 $345,000Active3 beds 2 baths1,165 sq. ft.
10125 Ulrich Street, Loveland, OH 45111
MLS# 1892739Listed by: COMEY & SHEPHERD
- New
 $284,900Active4 beds 1 baths1,350 sq. ft.
855 Mohican Drive, Loveland, OH 45140
MLS# 1892650Listed by: EXP REALTY - New
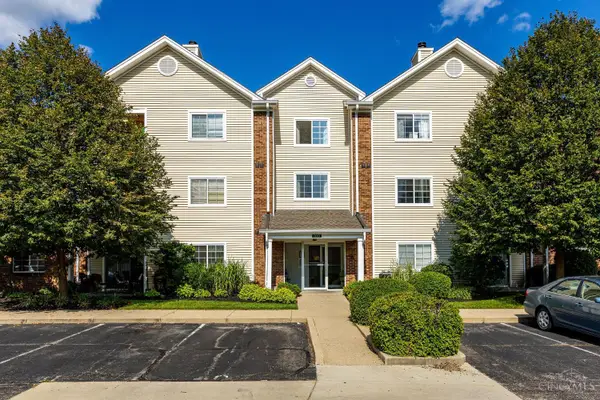 $219,000Active3 beds 2 baths1,527 sq. ft.
310 Carrington Place #109, Loveland, OH 45140
MLS# 1892344Listed by: PLUM TREE REALTY - New
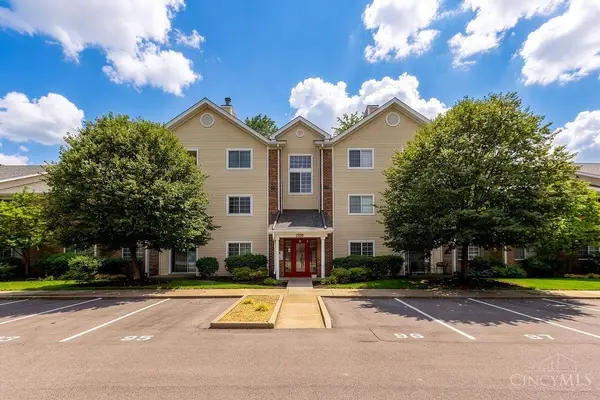 $179,900Active2 beds 2 baths1,095 sq. ft.
120 Carrington Lane #102, Loveland, OH 45140
MLS# 1892278Listed by: KELLER WILLIAMS PINNACLE GROUP  $285,000Pending3 beds 2 baths1,392 sq. ft.
1405 Sunrise Drive, Loveland, OH 45140
MLS# 1892167Listed by: KELLER WILLIAMS DISTINCTIVE RE- New
 $815,000Active4 beds 4 baths2,596 sq. ft.
217 S Second St, Loveland, OH 45140
MLS# 1891606Listed by: EXP REALTY  $465,000Pending3 beds 3 baths2,519 sq. ft.
555 County Down Lane, Loveland, OH 45140
MLS# 967612Listed by: BF REALTY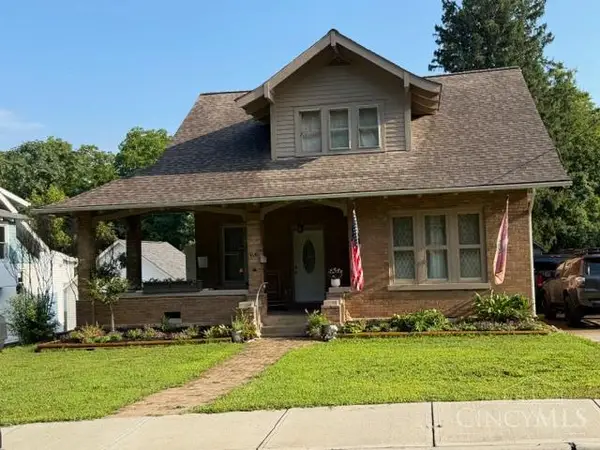 $350,000Pending3 beds 3 baths1,473 sq. ft.
351 E Loveland Avenue, Loveland, OH 45140
MLS# 1891823Listed by: COMMUNITY REALTY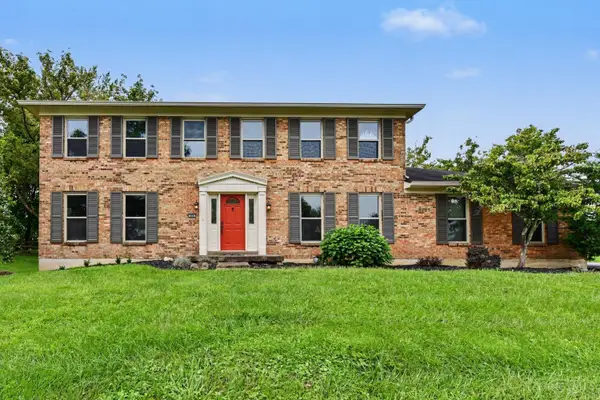 $450,000Active4 beds 3 baths2,420 sq. ft.
284 Saddleback Drive, Loveland, OH 45140
MLS# 1891279Listed by: KELLER WILLIAMS PINNACLE GROUP


Protect your home and budget from life's surprises with an Assurant Home Warranty, backed by a partner that supports you through every step of homeownership. Explore Plans.
© 2023 - 2026 ERA Franchise Systems LLC. All rights reserved. ERA Franchise Systems LLC fully supports the principles of the Fair Housing Act and the Equal Opportunity Act. ERA, ERA Real Estate powered, and their respective logos are registered service marks of ERA Franchise Systems LLC. Each office is independently owned and operated.