
1441 W Stoker Court, Loveland, OH 45140
Local realty services provided by:ERA Petkus Weiss
Listed by: amanda pileggi
Office: coldwell banker heritage
MLS#:969366
Source:OH_DABR
Price summary
- Price:$580,000
- Price per sq. ft.:$203.15
- Monthly HOA dues:$35.42
About this home
Welcome to this classic brick two-story home, ideally situated on a spacious 0.48-acre cul-de-sac lot. The inviting foyer features hardwood flooring, crown molding, and a beautiful wood staircase. A formal dining room with crown molding and traditional chair rail adds timeless character, while the adjoining living space is highlighted by a charming bay window.
The kitchen offers warm wood cabinetry and comes equipped with a range, microwave, dishwasher, garbage disposal, and oven. Its open layout flows into the dining area, where a vaulted ceiling and ceiling fan create a bright and comfortable gathering space. The spacious family room features a wood-burning fireplace with a brick hearth and wood mantel, while the sunroom offers vaulted ceilings and hardwood flooring—an ideal place to relax and enjoy views of the backyard.
Upstairs, you’ll find four bedrooms and two full baths. The primary suite includes a walk-in closet, ceiling fan, and private en-suite bath. The additional bedrooms offer comfortable carpeting, generous closet space, and ceiling fans. A convenient laundry area provides cabinetry, and washer and dryer.
The unfinished basement offers plenty of potential for additional living space, storage, a recreation area, or workshop. An attached garage and concrete driveway provide convenient parking and storage.
Outside, enjoy a spacious backyard surrounded by mature trees and wood fencing, along with a deck and patio perfect for relaxing, entertaining, or enjoying the outdoors. The neighborhood also features community amenities including a swimming pool and playground.
With its generous lot, flexible living spaces, four bedrooms, and desirable community amenities, this home offers plenty of room to make it your own....
Contact an agent
Home facts
- Year built:2000
- Subdivision & Development:Mitchell Farm Sec 04
- Listing ID #:969366
- Added:1 day(s) ago
- Updated:September 26, 2026 at 03:27 PM
Rooms and interior
- Bedrooms:4
- Total bathrooms:3
- Full bathrooms:2
- Half bathrooms:1
- Rooms Total:11
- Kitchen Description:Dishwasher, Microwave, Range, Refrigerator
- Basement:Yes
- Basement Description:Unfinished
- Living area:2,855 sq. ft.
Heating and cooling
- Central air:Yes
Structure and exterior
- Year built:2000
- Building area:2,855 sq. ft.
- Lot area:0.47 Acres
- Construction Materials:Brick
- Exterior Features:Deck
- Levels:2 Stories
Finances and disclosures
- Price:$580,000
- Price per sq. ft.:$203.15
Parking
- Garage:Yes
- Garage spaces:2
New listings near 1441 W Stoker Court
- New
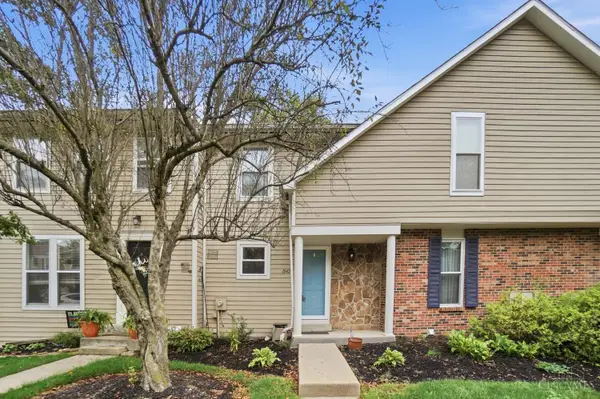 $215,000Active2 beds 3 baths986 sq. ft.
1042 Stratford Court, Loveland, OH 45140
MLS# 1895110Listed by: COMEY & SHEPHERD
- New
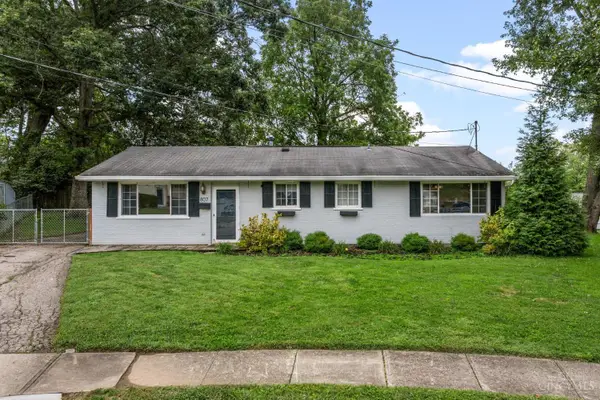 $270,000Active3 beds 2 baths1,269 sq. ft.
807 Kenmar Drive, Loveland, OH 45140
MLS# 1894830Listed by: KELLER WILLIAMS COMMUNITY PART - Open Sat, 12:30 to 2pm
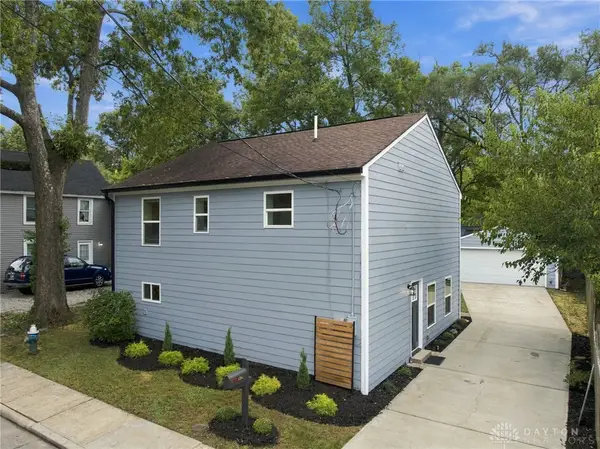 $350,000Pending3 beds 3 baths1,680 sq. ft.
608 Centre Street, Loveland, OH 45140
MLS# 969551Listed by: BF REALTY - New
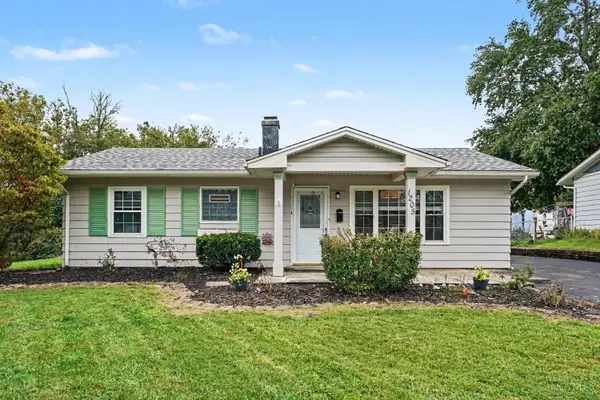 $265,000Active3 beds 1 baths1,290 sq. ft.
1205 Sunrise Drive, Loveland, OH 45140
MLS# 1895016Listed by: KELLER WILLIAMS PINNACLE GROUP - New
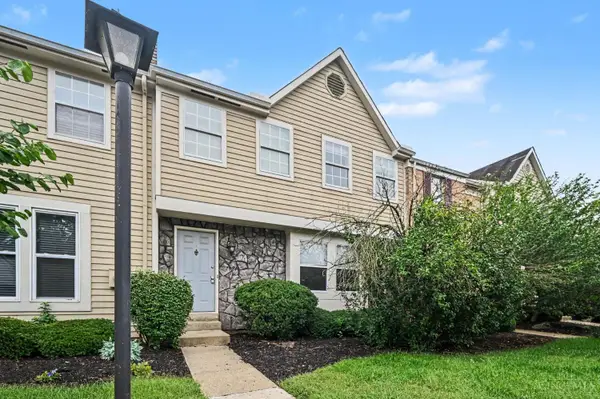 $265,000Active3 beds 3 baths1,950 sq. ft.
1024 Stratford Court, Loveland, OH 45140
MLS# 1895011Listed by: KELLER WILLIAMS PINNACLE GROUP - New
 $998,000Active5 beds 5 baths5,116 sq. ft.
173 Tall Timber Drive, Loveland, OH 45140
MLS# 1894741Listed by: COMEY & SHEPHERD - New
 $259,900Active3 beds 1 baths912 sq. ft.
1012 Bellwood Drive, Loveland, OH 45140
MLS# 1894554Listed by: OWNERLAND REALTY, INC. 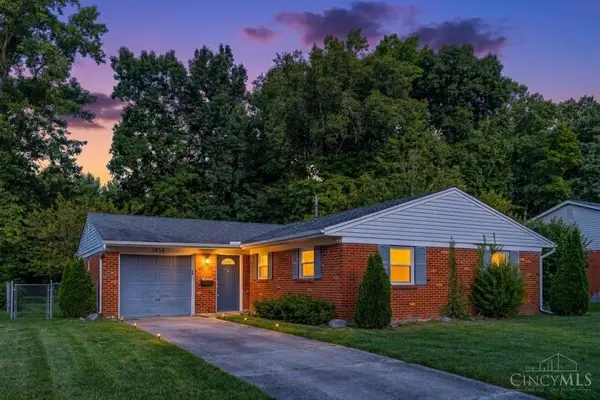 $295,000Pending3 beds 1 baths1,195 sq. ft.
1854 Heidelberg Drive, Loveland, OH 45140
MLS# 1894426Listed by: COLDWELL BANKER HERITAGE- New
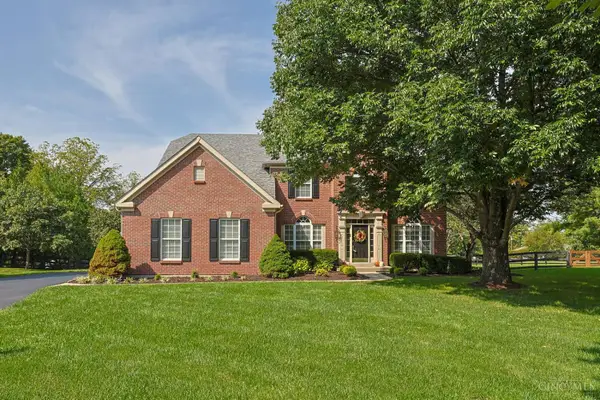 $679,000Active4 beds 3 baths2,755 sq. ft.
217 Hatcher Court, Loveland, OH 45140
MLS# 1894014Listed by: SIBCY CLINE, INC. - New
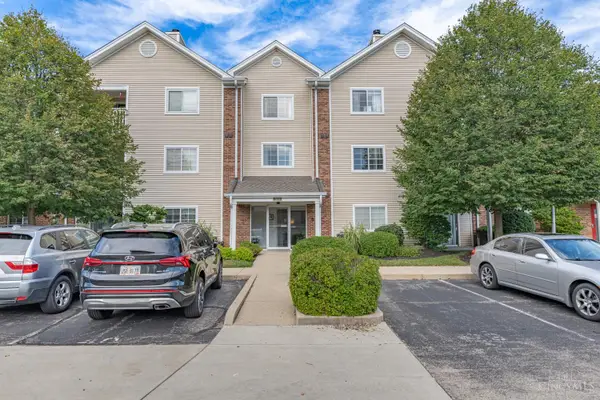 $174,900Active2 beds 2 baths1,428 sq. ft.
310 Carrington Place #106, Loveland, OH 45140
MLS# 1894222Listed by: IRONGATE INC.


Protect your home and budget from life's surprises with an Assurant Home Warranty, backed by a partner that supports you through every step of homeownership. Explore Plans.
© 2023 - 2026 ERA Franchise Systems LLC. All rights reserved. ERA Franchise Systems LLC fully supports the principles of the Fair Housing Act and the Equal Opportunity Act. ERA, ERA Real Estate powered, and their respective logos are registered service marks of ERA Franchise Systems LLC. Each office is independently owned and operated.