
173 Tall Timber Drive, Loveland, OH 45140
Local realty services provided by:ERA Martin & Associates
Listed by: regan vankerckhove
Office: comey & shepherd513-891-4444
MLS#:1894741
Source:OH_CINCY
Price summary
- Price:$998,000
- Price per sq. ft.:$195.07
- Monthly HOA dues:$33.33
About this home
Tucked at the end of a private cul-de-sac in The Sanctuary at Miami Trails, this 5-bedroom, 5-bath home lives large at approximately 4,900 square feet on a half-acre of beautifully landscaped grounds. A two-story foyer welcomes you into a great room anchored by a stone fireplace, which flows into a well-appointed kitchen with a substantial island, an easy gathering spot for everyday life and entertaining alike. The main level also offers a private office and a flexible bedroom suite, while upstairs the primary retreat impresses with an oversized walk-in closet and a spa-style bath. Step outside to the real showstopper: a resort-style pool framed by a flagstone patio and a cascading waterfall feature, screened by mature trees for total privacy. The finished lower level offers flexible space for a home theater, gym, or rec room. With a 3-car garage, a new 2026 water heater, and Loveland Schools nearby, this is easy living with room for everyone.
Contact an agent
Home facts
- Year built:2016
- Listing ID #:1894741
- Added:3 day(s) ago
- Updated:September 26, 2026 at 04:46 PM
Rooms and interior
- Bedrooms:5
- Total bathrooms:5
- Full bathrooms:5
- Rooms Total:13
- Kitchen Description:Dishwasher, Double Oven, Garbage Disposal, Gas Cooktop, Gourmet, Microwave, Pantry, Planning Desk, Refrigerator, Wood Cabinets, Wood Floor
- Bedroom Description:Bath Adjoins, Walk-in Closet
- Basement Description:Finished, Full
- Living area:5,116 sq. ft.
Heating and cooling
- Cooling:Central Air
- Heating:Forced Air, Gas
Structure and exterior
- Roof:Shingle
- Year built:2016
- Building area:5,116 sq. ft.
- Lot area:0.51 Acres
- Architectural Style:Traditional
- Construction Materials:Brick
- Exterior Features:Cul de sac, Deck, Patio
- Foundation Description:Poured
- Levels:2 Story
Utilities
- Water:Public
- Sewer:Public Sewer
Finances and disclosures
- Price:$998,000
- Price per sq. ft.:$195.07
Features and amenities
- Appliances:Dishwasher, Double Oven, Garbage Disposal, Gas Cooktop, Microwave, Refrigerator
- Pool features:Automated Cover, Fiberglass, In-Ground
Parking
- Parking description:Driveway
- Garage:Yes
- Garage spaces:3
 Information deemed reliable but not guaranteed. The data relating to real estate for sale on this web site comes in part from the Broker Reciprocity program of the Multiple Listing Service of Greater Cincinnati. Real estate listings held by brokerage firms other than ERA Martin & Associates are marked with the Broker Reciprocity™ logo (the small house as shown to the left) and detailed information about them includes the name of the listing brokers. 2026, MLS of Greater Cincinnati, Inc. All rights reserved.
New listings near 173 Tall Timber Drive
- New
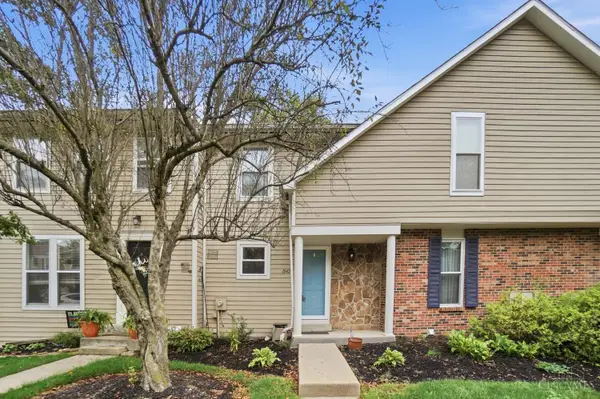 $215,000Active2 beds 3 baths986 sq. ft.
1042 Stratford Court, Loveland, OH 45140
MLS# 1895110Listed by: COMEY & SHEPHERD - New
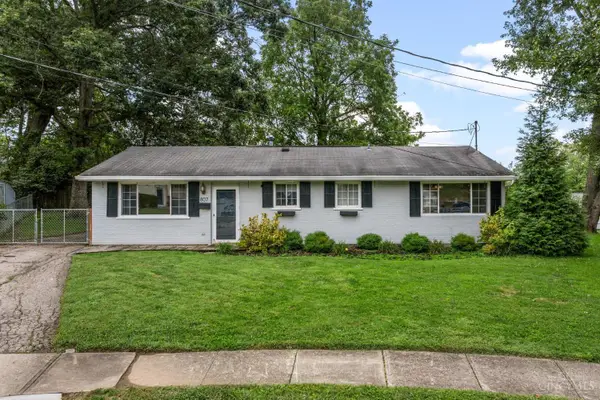 $270,000Active3 beds 2 baths1,269 sq. ft.
807 Kenmar Drive, Loveland, OH 45140
MLS# 1894830Listed by: KELLER WILLIAMS COMMUNITY PART - Open Sat, 12:30 to 2pm
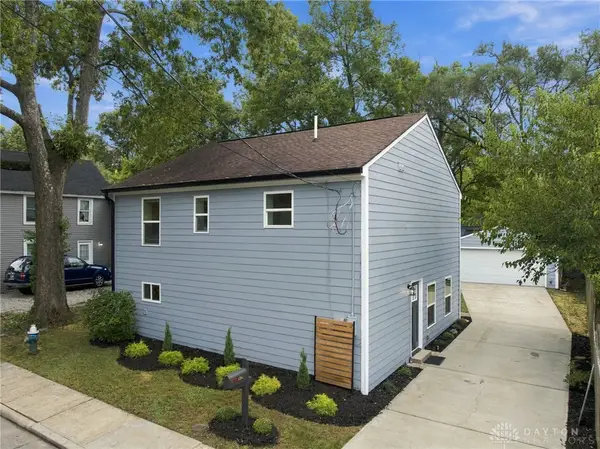 $350,000Pending3 beds 3 baths1,680 sq. ft.
608 Centre Street, Loveland, OH 45140
MLS# 969551Listed by: BF REALTY - New
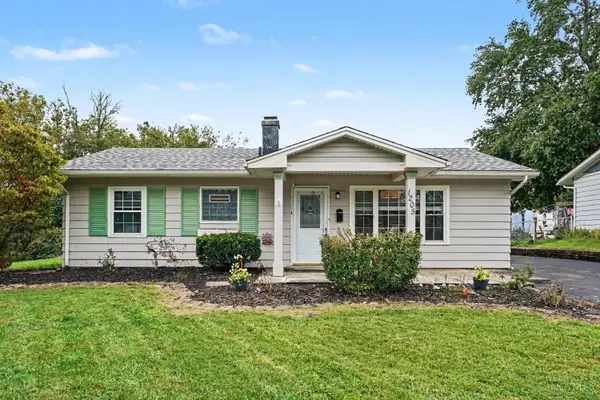 $265,000Active3 beds 1 baths1,290 sq. ft.
1205 Sunrise Drive, Loveland, OH 45140
MLS# 1895016Listed by: KELLER WILLIAMS PINNACLE GROUP - New
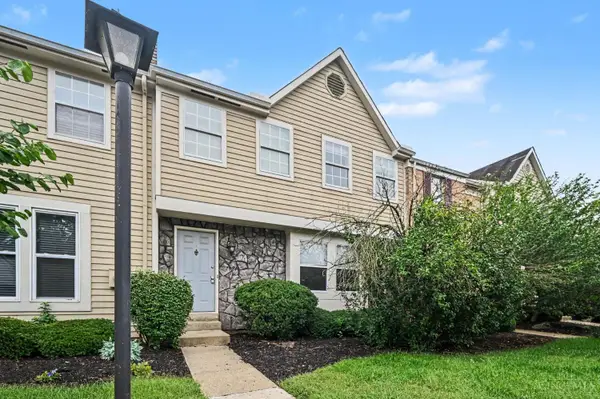 $265,000Active3 beds 3 baths1,950 sq. ft.
1024 Stratford Court, Loveland, OH 45140
MLS# 1895011Listed by: KELLER WILLIAMS PINNACLE GROUP - New
 $259,900Active3 beds 1 baths912 sq. ft.
1012 Bellwood Drive, Loveland, OH 45140
MLS# 1894554Listed by: OWNERLAND REALTY, INC. 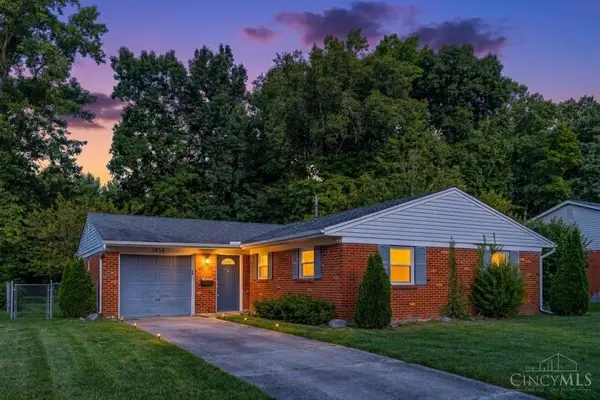 $295,000Pending3 beds 1 baths1,195 sq. ft.
1854 Heidelberg Drive, Loveland, OH 45140
MLS# 1894426Listed by: COLDWELL BANKER HERITAGE- New
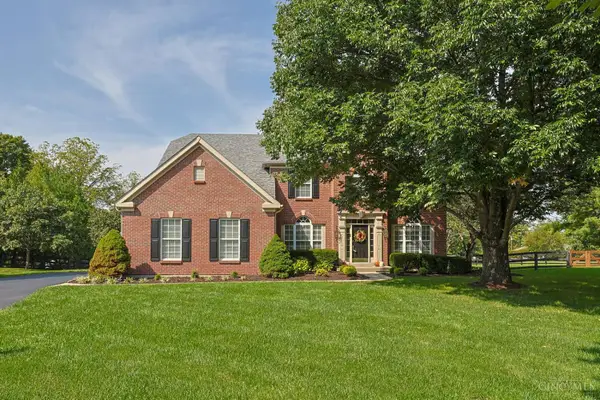 $679,000Active4 beds 3 baths2,755 sq. ft.
217 Hatcher Court, Loveland, OH 45140
MLS# 1894014Listed by: SIBCY CLINE, INC. - New
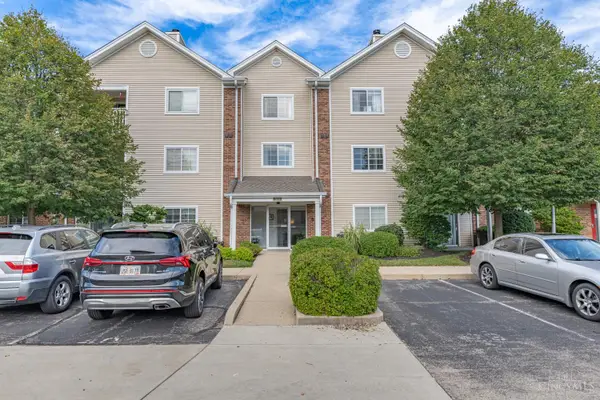 $174,900Active2 beds 2 baths1,428 sq. ft.
310 Carrington Place #106, Loveland, OH 45140
MLS# 1894222Listed by: IRONGATE INC.


Protect your home and budget from life's surprises with an Assurant Home Warranty, backed by a partner that supports you through every step of homeownership. Explore Plans.
© 2023 - 2026 ERA Franchise Systems LLC. All rights reserved. ERA Franchise Systems LLC fully supports the principles of the Fair Housing Act and the Equal Opportunity Act. ERA, ERA Real Estate powered, and their respective logos are registered service marks of ERA Franchise Systems LLC. Each office is independently owned and operated.