
217 S Second St, Loveland, OH 45140
Local realty services provided by:ERA Martin & Associates
217 S Second St,Loveland, OH 45140
$815,000
- 4 Beds
- 4 Baths
- 2,596 sq. ft.
- Single family
- Active
Listed by: jennifer dardzinski
Office: exp realty216-242-2322
MLS#:1891606
Source:OH_CINCY
Price summary
- Price:$815,000
- Price per sq. ft.:$313.94
About this home
Welcome to this Beautiful 4-Bdrm, 4-BA townhome-style single family home in Desirable Downtown Loveland, located just mins from dwntwn amenities & scenic Loveland Bike Trail. The Open-Concept main level features HRWD Flooring thru-out, a spacious Family Room w/Fireplace & Built-in Cabinetry, & French Doors leading to a Covered Deck. Gourmet Kitchen is designed for both entertaining & everyday living, offering Quartz Countertops, a Farmhouse Sink, Large Center Island w/Seating, SS Appli, stylish Bcksplsh, & direct access to newer Outdr lvg area & Patio. 2nd Flr has spcious Primary Suite features Slding Glass Drs & Custom Closet Bilt-ins. Two additnl Bdrms, Full BA, & convenient 2nd flr Laundry Rm cmplete 2nd level. The Fnished LL provides incredible flexibility w/4th Bdrm/Office, Built-in Strge, full BA, & Wlkout to 2-Car Grge. With its prime locatin, thoughtful layout, beautiful finishes, outdoor living space, this Loveland home offers perfect comfort, convenience & lifestyle!
Contact an agent
Home facts
- Year built:2022
- Listing ID #:1891606
- Added:7 day(s) ago
- Updated:September 05, 2026 at 02:48 PM
Rooms and interior
- Bedrooms:4
- Total bathrooms:4
- Full bathrooms:3
- Half bathrooms:1
- Rooms Total:8
- Dining Description:Chandelier, Wood Floor
- Kitchen Description:Counter Bar, Dishwasher, Garbage Disposal, Gas Cooktop, Island, Marble/Granite/Slate, Microwave, Oven/Range, Quartz Counters, Refrigerator, Walkout, Wood Cabinets, Wood Floor
- Bedroom Description:Bath Adjoins, Walk-in Closet, Wall-to-Wall Carpet
- Basement Description:Finished, Full, Wall-to-Wall Carpet
- Living area:2,596 sq. ft.
Heating and cooling
- Cooling:Central Air
- Heating:Forced Air
Structure and exterior
- Roof:Shingle
- Year built:2022
- Building area:2,596 sq. ft.
- Lot area:0.05 Acres
- Architectural Style:Contemporary/Modern
- Construction Materials:Brick, Vinyl Siding
- Exterior Features:Covered Deck/Patio
- Foundation Description:Poured
- Levels:3 Story
Utilities
- Water:Public
- Sewer:Public Sewer
Finances and disclosures
- Price:$815,000
- Price per sq. ft.:$313.94
Features and amenities
- Appliances:Dishwasher, Garbage Disposal, Gas Cooktop, Microwave, Oven/Range, Refrigerator
- Amenities:9Ft + Ceiling, Crown Molding, Multi Panel Doors
Parking
- Garage:Yes
- Garage spaces:2
 Information deemed reliable but not guaranteed. The data relating to real estate for sale on this web site comes in part from the Broker Reciprocity program of the Multiple Listing Service of Greater Cincinnati. Real estate listings held by brokerage firms other than ERA Martin & Associates are marked with the Broker Reciprocity™ logo (the small house as shown to the left) and detailed information about them includes the name of the listing brokers. 2026, MLS of Greater Cincinnati, Inc. All rights reserved.
New listings near 217 S Second St
- New
 $345,000Active3 beds 2 baths1,165 sq. ft.
10125 Ulrich Street, Loveland, OH 45111
MLS# 1892739Listed by: COMEY & SHEPHERD - New
 $284,900Active4 beds 1 baths1,350 sq. ft.
855 Mohican Drive, Loveland, OH 45140
MLS# 1892650Listed by: EXP REALTY - New
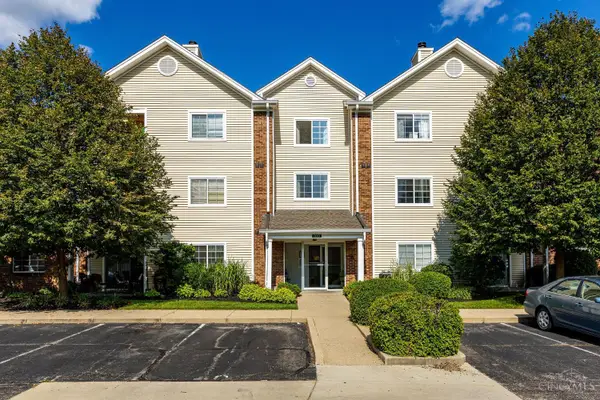 $219,000Active3 beds 2 baths1,527 sq. ft.
310 Carrington Place #109, Loveland, OH 45140
MLS# 1892344Listed by: PLUM TREE REALTY - New
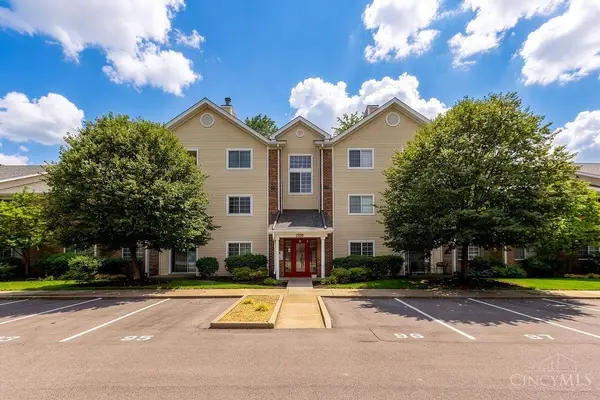 $179,900Active2 beds 2 baths1,095 sq. ft.
120 Carrington Lane #102, Loveland, OH 45140
MLS# 1892278Listed by: KELLER WILLIAMS PINNACLE GROUP  $285,000Pending3 beds 2 baths1,392 sq. ft.
1405 Sunrise Drive, Loveland, OH 45140
MLS# 1892167Listed by: KELLER WILLIAMS DISTINCTIVE RE- New
 $689,900Active3 beds 4 baths2,455 sq. ft.
132 Blossom View Drive, Loveland, OH 45140
MLS# 967667Listed by: COMEY & SHEPHERD REALTORS  $465,000Pending3 beds 3 baths2,519 sq. ft.
555 County Down Lane, Loveland, OH 45140
MLS# 967612Listed by: BF REALTY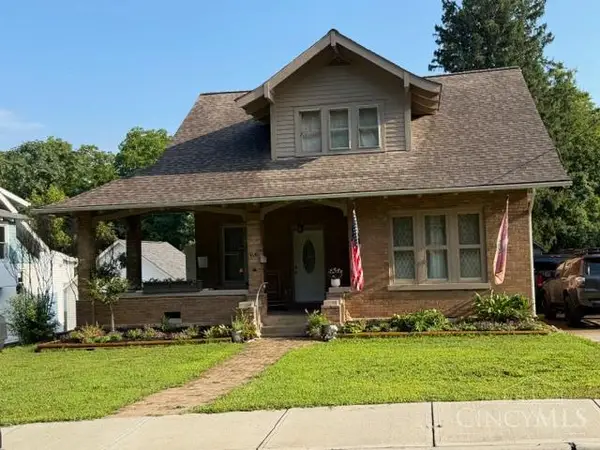 $350,000Pending3 beds 3 baths1,473 sq. ft.
351 E Loveland Avenue, Loveland, OH 45140
MLS# 1891823Listed by: COMMUNITY REALTY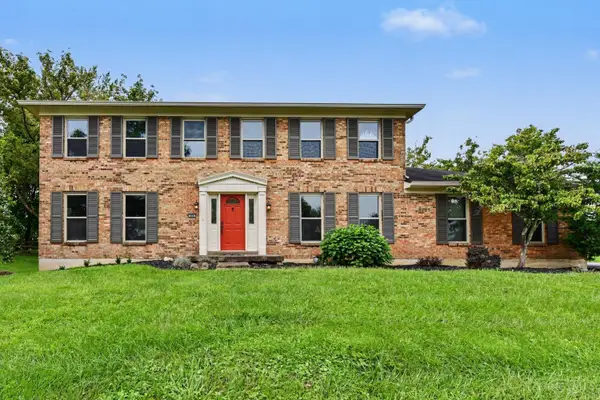 $450,000Active4 beds 3 baths2,420 sq. ft.
284 Saddleback Drive, Loveland, OH 45140
MLS# 1891279Listed by: KELLER WILLIAMS PINNACLE GROUP


Protect your home and budget from life's surprises with an Assurant Home Warranty, backed by a partner that supports you through every step of homeownership. Explore Plans.
© 2023 - 2026 ERA Franchise Systems LLC. All rights reserved. ERA Franchise Systems LLC fully supports the principles of the Fair Housing Act and the Equal Opportunity Act. ERA, ERA Real Estate powered, and their respective logos are registered service marks of ERA Franchise Systems LLC. Each office is independently owned and operated.