
284 Saddleback Drive, Loveland, OH 45140
Local realty services provided by:ERA Real Solutions Realty
284 Saddleback Drive,Loveland, OH 45140
$450,000
- 4 Beds
- 3 Baths
- 2,420 sq. ft.
- Single family
- Active
Listed by: eleanor kowalchik
Office: keller williams pinnacle group513-697-7355
MLS#:1891279
Source:OH_CINCY
Price summary
- Price:$450,000
- Price per sq. ft.:$185.95
About this home
Close to it all! Stately brick 2-story with recent updates featuring formal living and dining rooms, eat-in kitchen with new quartz countertops, large family room with wood-burning fireplace, primary suite with updated attached bath + walk-in closet, huge laundry/mudroom, and additional rec space in the finished lower level. Hardwoods throughout most of first floor. Ceiling fans in all bedrooms. Fresh paint. New carpet. Plus an attached side-entry 2-car garage and expansive rear paver patio overlooking a level, fenced yard. All on a 1/2 acre lot in a quiet community with no HOA and sidewalk access to downtown Loveland shopping/dining/bike trail!
Contact an agent
Home facts
- Year built:1978
- Subdivision & Development:Steeplechase
- Listing ID #:1891279
- Added:14 day(s) ago
- Updated:September 05, 2026 at 02:49 PM
Rooms and interior
- Bedrooms:4
- Total bathrooms:3
- Full bathrooms:2
- Half bathrooms:1
- Rooms Total:10
- Dining Description:Chair Rail, Wood Floor
- Kitchen Description:Counter Bar, Dishwasher, Eat-In, Garbage Disposal, Microwave, Oven/Range, Pantry, Quartz Counters, Refrigerator, Tile Floor, Wood Cabinets
- Bedroom Description:Bath Adjoins, Walk-in Closet, Wall-to-Wall Carpet
- Basement Description:Finished, Full
- Living area:2,420 sq. ft.
Heating and cooling
- Cooling:Central Air
- Heating:Electric, Heat Pump
Structure and exterior
- Roof:Shingle
- Year built:1978
- Building area:2,420 sq. ft.
- Lot area:0.52 Acres
- Architectural Style:Transitional
- Construction Materials:Brick
- Exterior Features:Patio
- Foundation Description:Poured
- Levels:2 Story
Utilities
- Water:Public
- Sewer:Public Sewer
Finances and disclosures
- Price:$450,000
- Price per sq. ft.:$185.95
Features and amenities
- Appliances:Dishwasher, Garbage Disposal, Microwave, Oven/Range, Refrigerator
- Amenities:Crown Molding, Multi Panel Doors, Natural Woodwork
Parking
- Parking description:Driveway, On Street
- Garage:Yes
- Garage spaces:2
 Information deemed reliable but not guaranteed. The data relating to real estate for sale on this web site comes in part from the Broker Reciprocity program of the Multiple Listing Service of Greater Cincinnati. Real estate listings held by brokerage firms other than ERA Real Solutions Realty are marked with the Broker Reciprocity™ logo (the small house as shown to the left) and detailed information about them includes the name of the listing brokers. 2026, MLS of Greater Cincinnati, Inc. All rights reserved.
New listings near 284 Saddleback Drive
- New
 $345,000Active3 beds 2 baths1,165 sq. ft.
10125 Ulrich Street, Loveland, OH 45111
MLS# 1892739Listed by: COMEY & SHEPHERD - New
 $284,900Active4 beds 1 baths1,350 sq. ft.
855 Mohican Drive, Loveland, OH 45140
MLS# 1892650Listed by: EXP REALTY - New
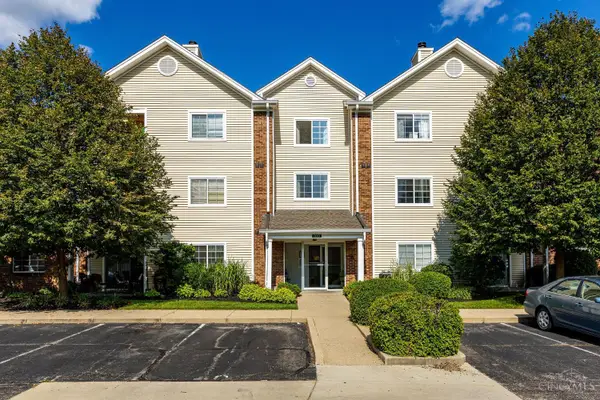 $219,000Active3 beds 2 baths1,527 sq. ft.
310 Carrington Place #109, Loveland, OH 45140
MLS# 1892344Listed by: PLUM TREE REALTY - New
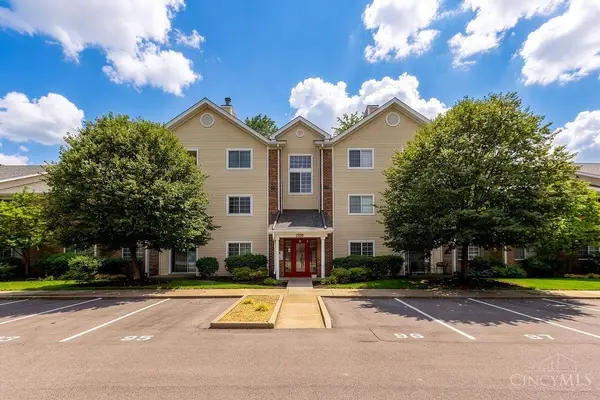 $179,900Active2 beds 2 baths1,095 sq. ft.
120 Carrington Lane #102, Loveland, OH 45140
MLS# 1892278Listed by: KELLER WILLIAMS PINNACLE GROUP  $285,000Pending3 beds 2 baths1,392 sq. ft.
1405 Sunrise Drive, Loveland, OH 45140
MLS# 1892167Listed by: KELLER WILLIAMS DISTINCTIVE RE- New
 $815,000Active4 beds 4 baths2,596 sq. ft.
217 S Second St, Loveland, OH 45140
MLS# 1891606Listed by: EXP REALTY  $465,000Pending3 beds 3 baths2,519 sq. ft.
555 County Down Lane, Loveland, OH 45140
MLS# 967612Listed by: BF REALTY- New
 $689,900Active3 beds 4 baths
132 Blossom View Drive, Loveland, OH 45140
MLS# 1892012Listed by: COMEY & SHEPHERD 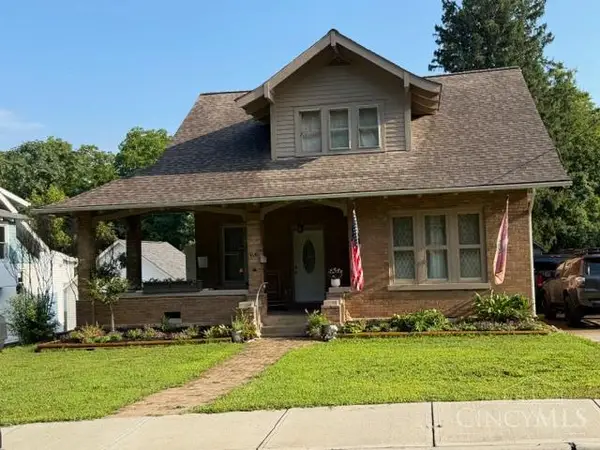 $350,000Pending3 beds 3 baths1,473 sq. ft.
351 E Loveland Avenue, Loveland, OH 45140
MLS# 1891823Listed by: COMMUNITY REALTY


Protect your home and budget from life's surprises with an Assurant Home Warranty, backed by a partner that supports you through every step of homeownership. Explore Plans.
© 2023 - 2026 ERA Franchise Systems LLC. All rights reserved. ERA Franchise Systems LLC fully supports the principles of the Fair Housing Act and the Equal Opportunity Act. ERA, ERA Real Estate powered, and their respective logos are registered service marks of ERA Franchise Systems LLC. Each office is independently owned and operated.