
235 Valley Forge Drive, Loveland, OH 45140
Local realty services provided by:ERA Martin & Associates
235 Valley Forge Drive,Loveland, OH 45140
$509,900
- 3 Beds
- 3 Baths
- 2,371 sq. ft.
- Condominium
- Active
Listed by: keli williams, rachel silvey
Office: sibcy cline, inc.513-248-0800
MLS#:1895497
Source:OH_CINCY
Price summary
- Price:$509,900
- Price per sq. ft.:$215.06
- Monthly HOA dues:$295
About this home
Look no further. True pride of ownership! This pristine END UNIT brick ranch in the White Pillars pool community is the one you've been waiting for! Be welcomed by a spacious entry with beautiful arches, a gas fireplace and large windows to welcome in the natural light and show off the screened-in porch to enjoy an additional 175 sq ft! With a spacious primary suite, designated office space with built ins, plantation shutters and hardwood throughout on the main floor while the LL offers a desirable walkout patio, full bathroom, rec room, a potential third bedroom or theater room, wet bar and plenty of storage. Combine low-maintenance living, a functional floorplan, unbeatable location and beautiful finishes--this is a RARE opportunity you won't want to miss! 1 Year America Home Shield Warranty ALSO Included. Don't Wait!
Contact an agent
Home facts
- Year built:2014
- Subdivision & Development:White Pillars
- Listing ID #:1895497
- Added:4 day(s) ago
- Updated:October 03, 2026 at 03:06 PM
Rooms and interior
- Bedrooms:3
- Total bathrooms:3
- Full bathrooms:2
- Half bathrooms:1
- Rooms Total:9
- Dining Description:Chandelier, Wood Floor
- Kitchen Description:Eat-In, Electric Cooktop, Garbage Disposal, Island, Marble/Granite/Slate, Microwave, Oven/Range, Pantry, Refrigerator, Window Treatment, Wood Cabinets, Wood Floor
- Bedroom Description:Bath Adjoins, Walk-in Closet, Wall-to-Wall Carpet
- Basement Description:Finished, Full, Walkout, Wall-to-Wall Carpet
- Living area:2,371 sq. ft.
Heating and cooling
- Cooling:Ceiling Fans, Central Air
- Heating:Forced Air, Gas
Structure and exterior
- Roof:Shingle
- Year built:2014
- Building area:2,371 sq. ft.
- Lot area:0.11 Acres
- Architectural Style:Ranch
- Construction Materials:Brick, Vinyl Siding
- Exterior Features:Enclosed Porch
- Foundation Description:Poured
- Levels:1 Story
Utilities
- Water:Public
- Sewer:Public Sewer
Finances and disclosures
- Price:$509,900
- Price per sq. ft.:$215.06
Features and amenities
- Appliances:Electric Cooktop, Garbage Disposal, Microwave, Oven/Range, Refrigerator
- Amenities:9Ft + Ceiling, Crown Molding, French Doors, Multi Panel Doors, Vaulted Ceiling
Parking
- Parking description:Driveway
- Garage:Yes
- Garage spaces:2
 Information deemed reliable but not guaranteed. The data relating to real estate for sale on this web site comes in part from the Broker Reciprocity program of the Multiple Listing Service of Greater Cincinnati. Real estate listings held by brokerage firms other than ERA Martin & Associates are marked with the Broker Reciprocity™ logo (the small house as shown to the left) and detailed information about them includes the name of the listing brokers. 2026, MLS of Greater Cincinnati, Inc. All rights reserved.
New listings near 235 Valley Forge Drive
- New
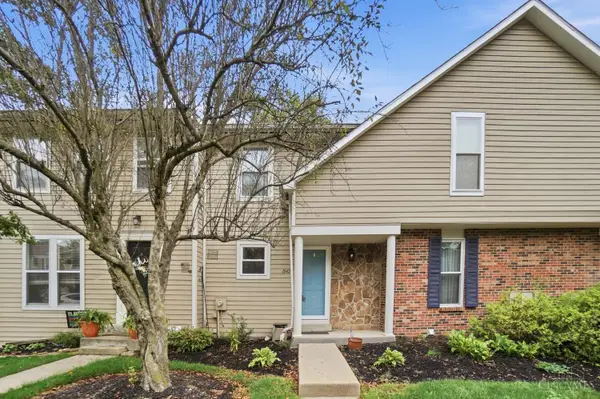 $215,000Active2 beds 3 baths986 sq. ft.
1042 Stratford Court, Loveland, OH 45140
MLS# 1895110Listed by: COMEY & SHEPHERD 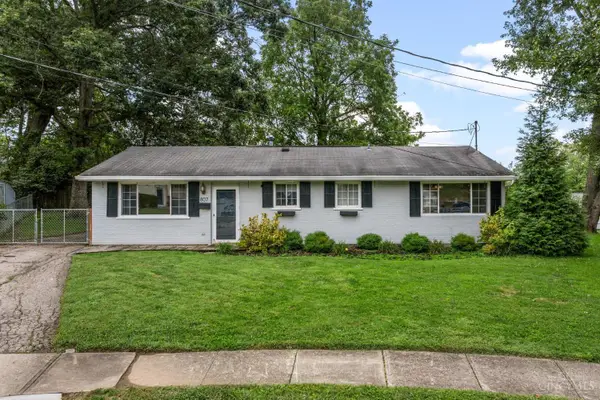 $270,000Pending3 beds 2 baths1,269 sq. ft.
807 Kenmar Drive, Loveland, OH 45140
MLS# 1894830Listed by: KELLER WILLIAMS COMMUNITY PART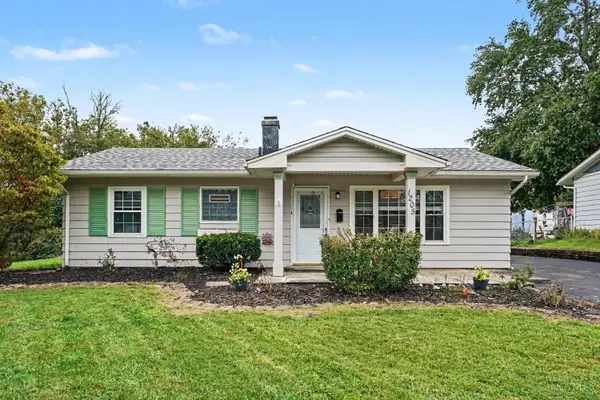 $265,000Pending3 beds 1 baths1,290 sq. ft.
1205 Sunrise Drive, Loveland, OH 45140
MLS# 1895016Listed by: KELLER WILLIAMS PINNACLE GROUP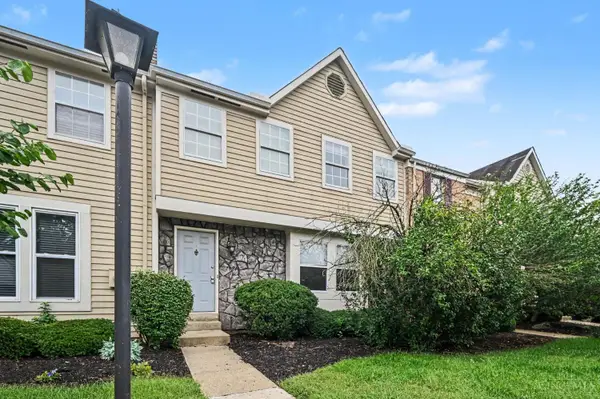 $265,000Pending3 beds 3 baths1,950 sq. ft.
1024 Stratford Court, Loveland, OH 45140
MLS# 1895011Listed by: KELLER WILLIAMS PINNACLE GROUP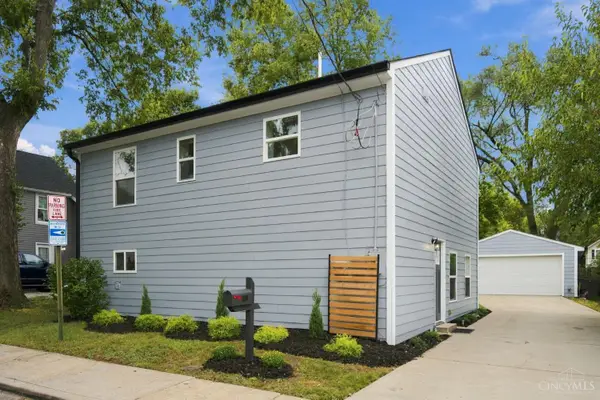 $350,000Pending3 beds 3 baths1,680 sq. ft.
608 Centre Street, Loveland, OH 45140
MLS# 1894579Listed by: BF REALTY $998,000Pending5 beds 5 baths5,116 sq. ft.
173 Tall Timber Drive, Loveland, OH 45140
MLS# 1894741Listed by: COMEY & SHEPHERD $259,900Active3 beds 1 baths912 sq. ft.
1012 Bellwood Drive, Loveland, OH 45140
MLS# 1894554Listed by: OWNERLAND REALTY, INC.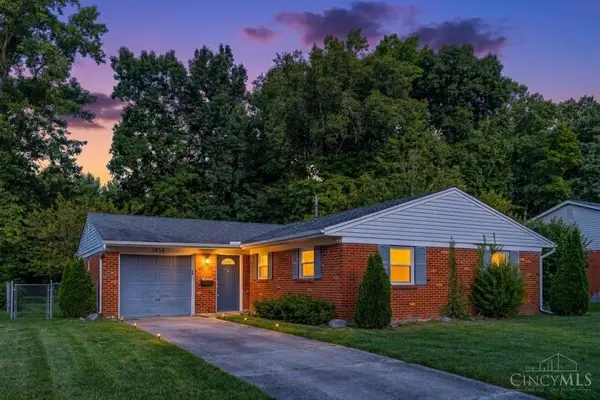 $295,000Pending3 beds 1 baths1,195 sq. ft.
1854 Heidelberg Drive, Loveland, OH 45140
MLS# 1894426Listed by: COLDWELL BANKER HERITAGE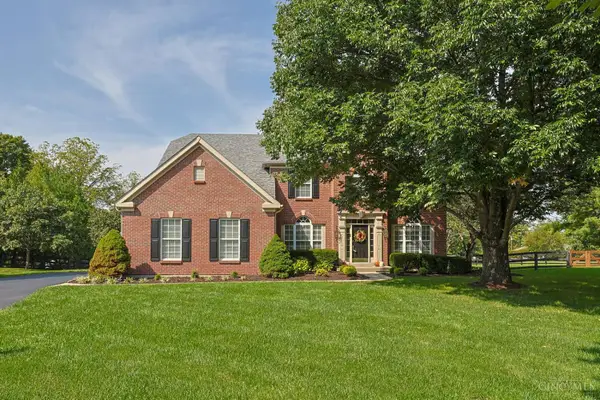 $679,000Active4 beds 3 baths2,755 sq. ft.
217 Hatcher Court, Loveland, OH 45140
MLS# 1894014Listed by: SIBCY CLINE, INC.


Protect your home and budget from life's surprises with an Assurant Home Warranty, backed by a partner that supports you through every step of homeownership. Explore Plans.
© 2023 - 2026 ERA Franchise Systems LLC. All rights reserved. ERA Franchise Systems LLC fully supports the principles of the Fair Housing Act and the Equal Opportunity Act. ERA, ERA Real Estate powered, and their respective logos are registered service marks of ERA Franchise Systems LLC. Each office is independently owned and operated.