
3035 Tenor Drive, Loveland, OH 45140
Local realty services provided by:ERA Real Solutions Realty
Listed by: tyler dietz, peter d chabris
Office: keller williams seven hills re513-371-5070
MLS#:1879711
Source:OH_CINCY
Price summary
- Price:$285,000
- Price per sq. ft.:$164.55
About this home
Welcome home to this spacious 3BR, 2.5BA two-story featuring a functional layout and comfortable living spaces throughout. The main level offers first-floor laundry and generous living areas with wall-to-wall carpeting, creating a warm and inviting atmosphere. Upstairs, a versatile loft provides the perfect space for a home office, playroom, or additional lounge area. Spacious bedrooms and ample storage ensure room for everyone. The dining room walks out to a rear patio overlooking the large fenced backyardideal for entertaining, pets, or outdoor enjoyment. Complete with a 2-car garage, this home offers comfort, convenience, and space to grow.
Contact an agent
Home facts
- Year built:2004
- Listing ID #:1879711
- Added:1 day(s) ago
- Updated:July 07, 2026 at 07:44 PM
Rooms and interior
- Bedrooms:3
- Total bathrooms:3
- Full bathrooms:2
- Half bathrooms:1
- Rooms Total:8
- Dining Description:WW Carpet, Walkout
- Kitchen Description:Counter Bar, Dishwasher, Eat-In, Laminate Floor, Microwave, Oven/Range, Refrigerator, Wood Cabinets
- Bedroom Description:Bath Adjoins, Walk-in Closet, Wall-to-Wall Carpet
- Living area:1,732 sq. ft.
Heating and cooling
- Cooling:Ceiling Fans, Central Air
- Heating:Forced Air, Gas
Structure and exterior
- Roof:Shingle
- Year built:2004
- Building area:1,732 sq. ft.
- Lot area:0.12 Acres
- Architectural Style:Traditional
- Construction Materials:Brick, Vinyl Siding
- Exterior Features:Patio
- Foundation Description:Slab
- Levels:2 Story
Utilities
- Water:Public
- Sewer:Public Sewer
Finances and disclosures
- Price:$285,000
- Price per sq. ft.:$164.55
Features and amenities
- Appliances:Dishwasher, Microwave, Oven/Range, Refrigerator
Parking
- Parking description:Driveway
 Information deemed reliable but not guaranteed. The data relating to real estate for sale on this web site comes in part from the Broker Reciprocity program of the Multiple Listing Service of Greater Cincinnati. Real estate listings held by brokerage firms other than ERA Real Solutions Realty are marked with the Broker Reciprocity™ logo (the small house as shown to the left) and detailed information about them includes the name of the listing brokers. 2026, MLS of Greater Cincinnati, Inc. All rights reserved. OH_CINCY Member Broker: Jeremy Raby
New listings near 3035 Tenor Drive
- New
 $360,000Active3 beds 2 baths1,583 sq. ft.
510 Navaho Drive, Loveland, OH 45140
MLS# 1885806Listed by: SIBCY CLINE, INC. - New
 $75,000Active0 Acres
0 Cosmos Road, Deerfield Twp., OH 45140
MLS# 1885398Listed by: COLDWELL BANKER REALTY 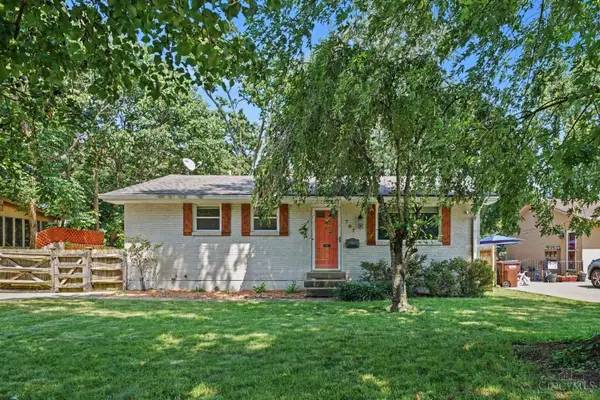 $289,900Pending3 beds 1 baths1,899 sq. ft.
707 Mohican Drive, Loveland, OH 45140
MLS# 1885391Listed by: KELLER WILLIAMS PINNACLE GROUP- New
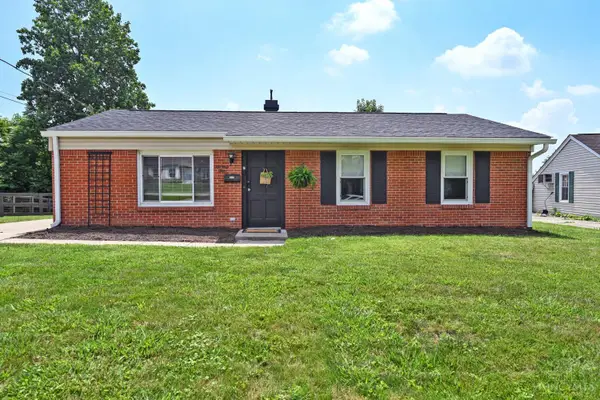 $304,900Active3 beds 1 baths1,217 sq. ft.
73 Miamiview Drive, Loveland, OH 45140
MLS# 1885354Listed by: COMEY & SHEPHERD 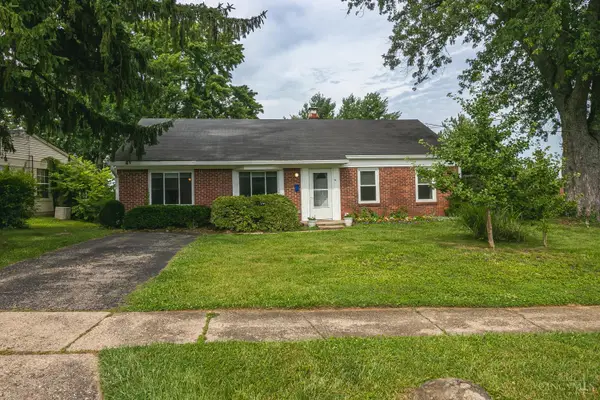 $269,900Active3 beds 1 baths1,401 sq. ft.
10 Highridge Drive, Loveland, OH 45140
MLS# 1884685Listed by: COMEY & SHEPHERD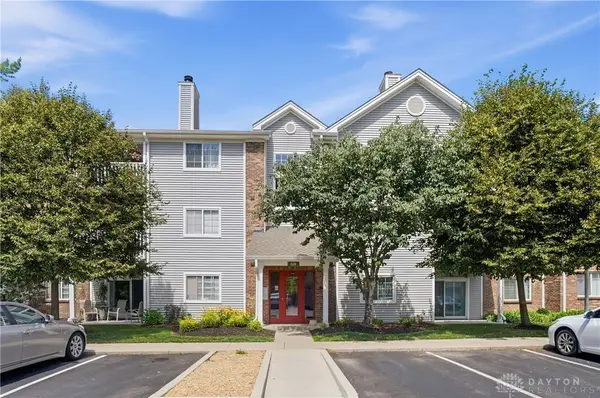 $179,900Active2 beds 2 baths1,112 sq. ft.
610 Carrington Place #10-312, Loveland, OH 45140
MLS# 962768Listed by: EXP REALTY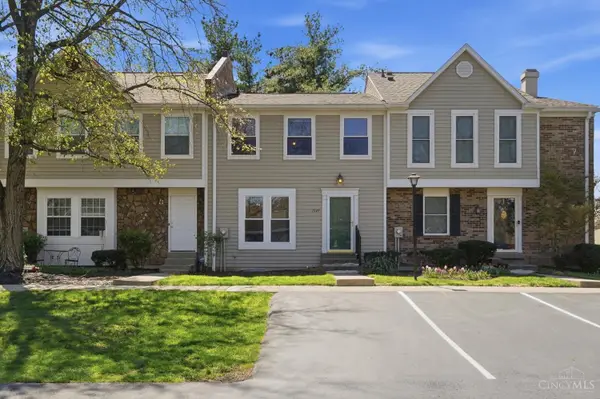 $179,900Pending2 beds 3 baths1,254 sq. ft.
1049 Stratford Court, Loveland, OH 45140
MLS# 1884634Listed by: COMEY & SHEPHERD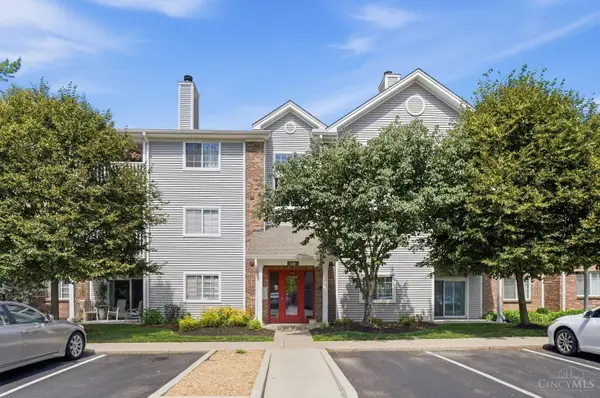 $179,900Active2 beds 2 baths1,112 sq. ft.
610 Carrington Place #312, Loveland, OH 45140
MLS# 1884490Listed by: EXP REALTY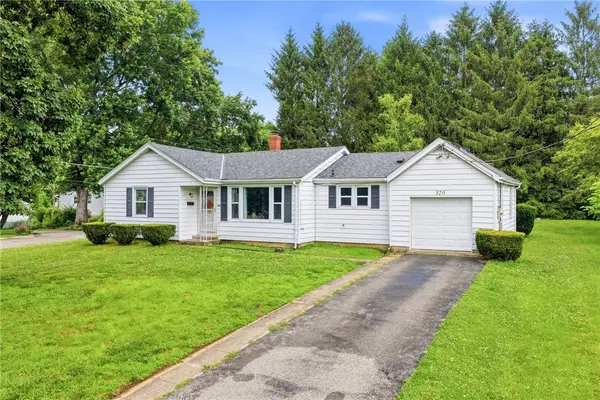 $275,000Pending2 beds 1 baths1,246 sq. ft.
320 N Wall Street, Loveland, OH 45140
MLS# 962484Listed by: BF REALTY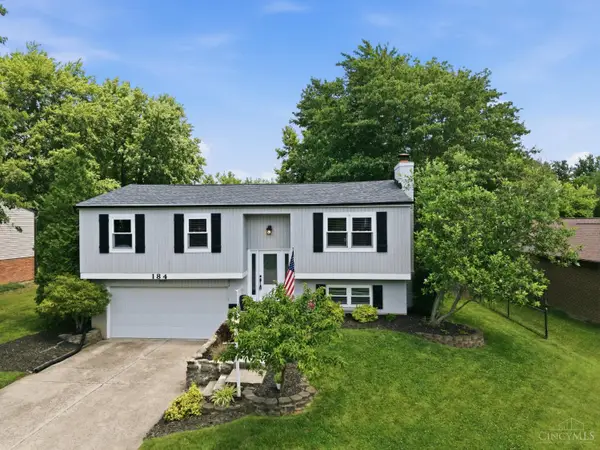 $350,000Pending3 beds 2 baths1,508 sq. ft.
184 Glen Lake Road, Loveland, OH 45140
MLS# 1884300Listed by: EXP REALTY


Protect your home and budget from life's surprises with an Assurant Home Warranty, backed by a partner that supports you through every step of homeownership. Explore Plans.
© 2023 - 2026 ERA Franchise Systems LLC. All rights reserved. ERA Franchise Systems LLC fully supports the principles of the Fair Housing Act and the Equal Opportunity Act. ERA, ERA Real Estate powered, and their respective logos are registered service marks of ERA Franchise Systems LLC. Each office is independently owned and operated.