
807 Kenmar Drive, Loveland, OH 45140
Local realty services provided by:ERA Martin & Associates
Listed by: mark rosko, laura brown
Office: keller williams community part937-530-4904
MLS#:1894830
Source:OH_CINCY
Price summary
- Price:$270,000
- Price per sq. ft.:$212.77
About this home
Investment opportunity in the Loveland School District, minutes from Loveland Middle School, priced to leave room for your own personal updates! 3-bed, 1.5-bath brick ranch in a cul-de-sac, & its single-level living offers appeal to future tenants or buyers. Front living room flows into an eat-in kitchen, where new cabinets provide ample storage & counter space, along w/ a pantry. Kitchen opens directly to family room, which leads straight out to the covered back porch. Remodeled half bath sits just off the family room, & updated flooring runs through the living room, family room, & half bath. All 3 bedrooms feature new carpet & share a full hall bath, w/ a hall linen closet for added storage. Mature trees shade the fenced backyard w/ pergola-covered patio & deck surrounding above-ground pool, perfect spot for entertaining. Oversized 2-car attached garage provides parking plus extra storage. This property is a strong addition to any portfolio. HVAC 2023. Schedule your showing
Contact an agent
Home facts
- Year built:1965
- Listing ID #:1894830
- Added:1 day(s) ago
- Updated:September 26, 2026 at 02:22 PM
Rooms and interior
- Bedrooms:3
- Total bathrooms:2
- Full bathrooms:1
- Half bathrooms:1
- Rooms Total:6
- Kitchen Description:Dishwasher, Eat-In, Garbage Disposal, Microwave, Oven/Range, Pantry, Refrigerator
- Living area:1,269 sq. ft.
Heating and cooling
- Cooling:Central Air
- Heating:Gas
Structure and exterior
- Roof:Shingle
- Year built:1965
- Building area:1,269 sq. ft.
- Lot area:0.25 Acres
- Architectural Style:Ranch
- Construction Materials:Brick, Wood Siding
- Exterior Features:Cul de sac, Deck, Porch
- Foundation Description:Slab
- Levels:1 Story
Utilities
- Water:Public
- Sewer:Public Sewer
Finances and disclosures
- Price:$270,000
- Price per sq. ft.:$212.77
Features and amenities
- Appliances:Dishwasher, Garbage Disposal, Microwave, Oven/Range, Refrigerator
- Pool features:Above Ground
Parking
- Parking description:Driveway
- Garage:Yes
- Garage spaces:2
 Information deemed reliable but not guaranteed. The data relating to real estate for sale on this web site comes in part from the Broker Reciprocity program of the Multiple Listing Service of Greater Cincinnati. Real estate listings held by brokerage firms other than ERA Martin & Associates are marked with the Broker Reciprocity™ logo (the small house as shown to the left) and detailed information about them includes the name of the listing brokers. 2026, MLS of Greater Cincinnati, Inc. All rights reserved.
New listings near 807 Kenmar Drive
- New
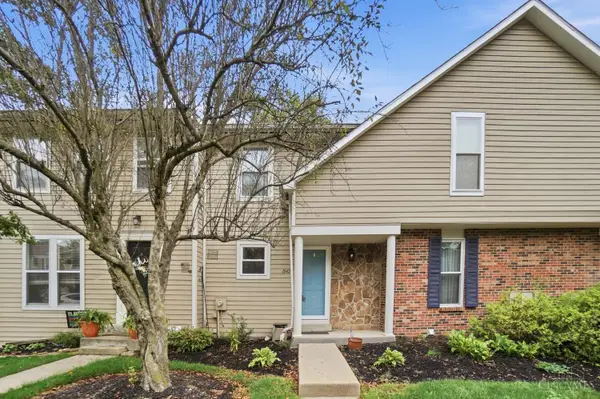 $215,000Active2 beds 3 baths986 sq. ft.
1042 Stratford Court, Loveland, OH 45140
MLS# 1895110Listed by: COMEY & SHEPHERD - Open Sat, 12:30 to 2pm
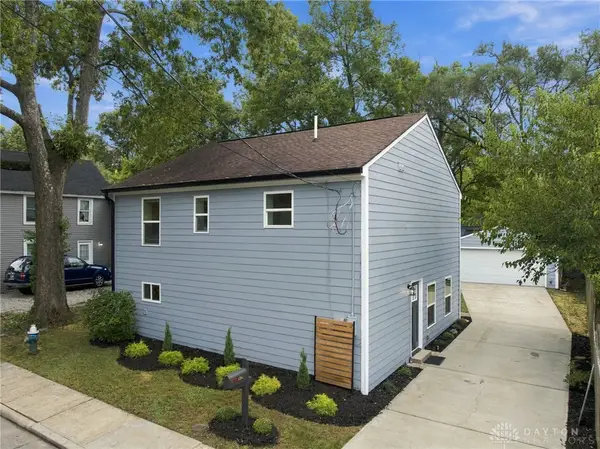 $350,000Pending3 beds 3 baths1,680 sq. ft.
608 Centre Street, Loveland, OH 45140
MLS# 969551Listed by: BF REALTY - New
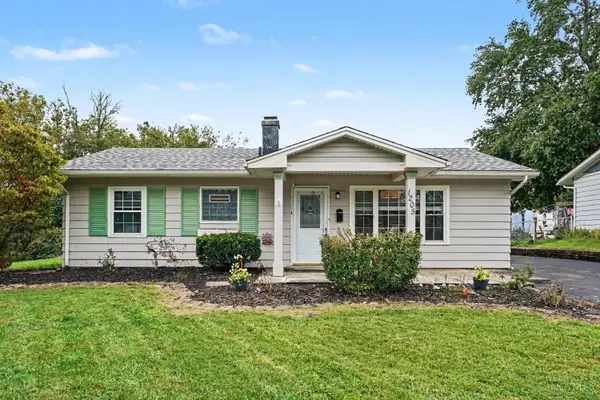 $265,000Active3 beds 1 baths1,290 sq. ft.
1205 Sunrise Drive, Loveland, OH 45140
MLS# 1895016Listed by: KELLER WILLIAMS PINNACLE GROUP - New
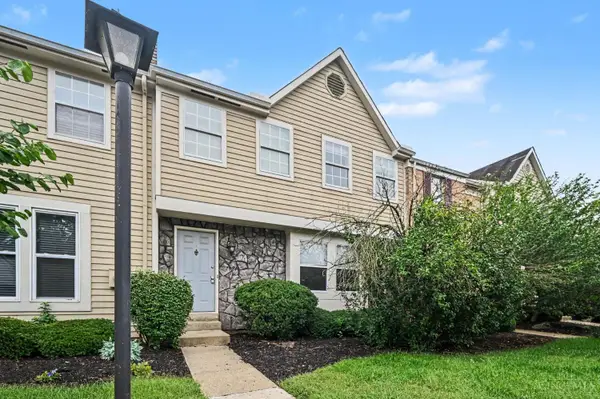 $265,000Active3 beds 3 baths1,950 sq. ft.
1024 Stratford Court, Loveland, OH 45140
MLS# 1895011Listed by: KELLER WILLIAMS PINNACLE GROUP - New
 $998,000Active5 beds 5 baths5,116 sq. ft.
173 Tall Timber Drive, Loveland, OH 45140
MLS# 1894741Listed by: COMEY & SHEPHERD - New
 $259,900Active3 beds 1 baths912 sq. ft.
1012 Bellwood Drive, Loveland, OH 45140
MLS# 1894554Listed by: OWNERLAND REALTY, INC. 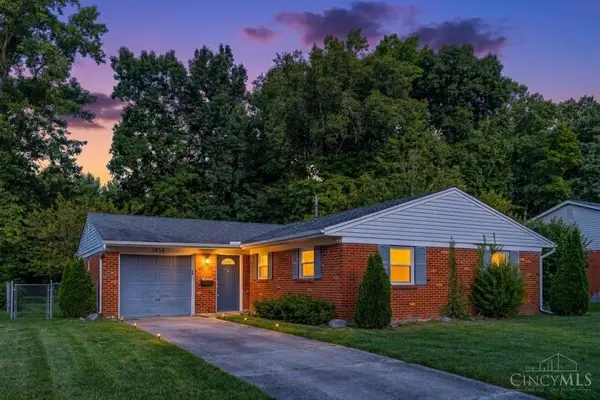 $295,000Pending3 beds 1 baths1,195 sq. ft.
1854 Heidelberg Drive, Loveland, OH 45140
MLS# 1894426Listed by: COLDWELL BANKER HERITAGE- New
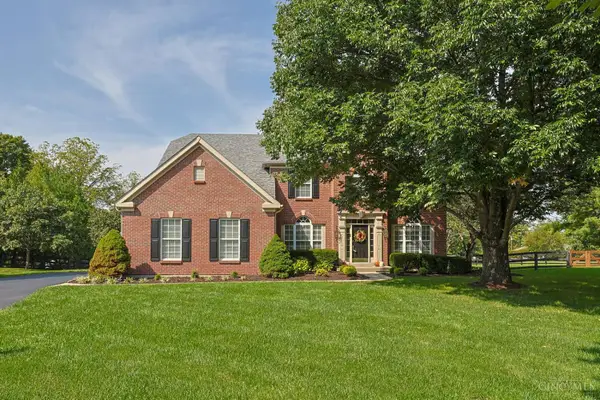 $679,000Active4 beds 3 baths2,755 sq. ft.
217 Hatcher Court, Loveland, OH 45140
MLS# 1894014Listed by: SIBCY CLINE, INC. - New
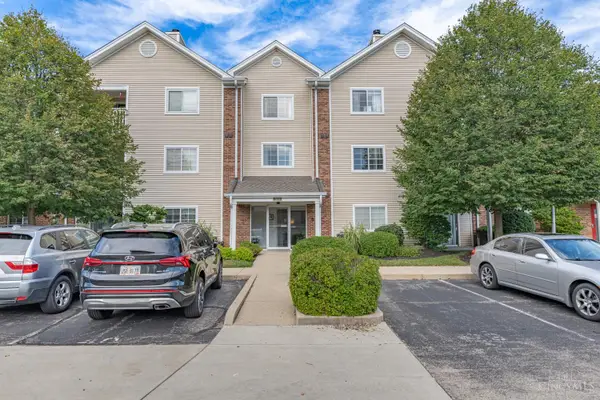 $174,900Active2 beds 2 baths1,428 sq. ft.
310 Carrington Place #106, Loveland, OH 45140
MLS# 1894222Listed by: IRONGATE INC.


Protect your home and budget from life's surprises with an Assurant Home Warranty, backed by a partner that supports you through every step of homeownership. Explore Plans.
© 2023 - 2026 ERA Franchise Systems LLC. All rights reserved. ERA Franchise Systems LLC fully supports the principles of the Fair Housing Act and the Equal Opportunity Act. ERA, ERA Real Estate powered, and their respective logos are registered service marks of ERA Franchise Systems LLC. Each office is independently owned and operated.