
114 Eddy Street, Luckey, OH 43443
Local realty services provided by:ERA Geyer Noakes Realty Group
Upcoming open houses
- Sun, Nov 1511:00 am - 01:00 pm
Listed by: alexander friesner
Office: the danberry co
MLS#:10015764
Source:OH_TBR
Price summary
- Price:$214,900
- Price per sq. ft.:$156.63
About this home
Enjoy easy, single-level living in the heart of Luckey! This 3-bedroom, 1.5-bath home offers a new roof and replacement windows in 2025, plus beautiful hardwood flooring throughout much of the main level. The generous, fully fenced backyard provides room to relax, entertain, garden, or play. A spacious 2.5-car garage and large additional storage shed offer exceptional space for vehicles, hobbies, and equipment. Set on approximately 0.30 acres, this home combines practical updates, versatile outdoor space, and small-town charm. Schedule your showing today!
Contact an agent
Home facts
- Year built:1900
- Subdivision & Development:None
- Listing ID #:10015764
- Added:2 day(s) ago
- Updated:November 13, 2026 at 02:30 PM
Rooms and interior
- Bedrooms:3
- Total bathrooms:2
- Full bathrooms:1
- Half bathrooms:1
- Rooms Total:7
- Flooring:Vinyl, Wood
- Dining Description:Eat-in Kitchen
- Kitchen Description:Dishwasher, Eat-in Kitchen, Electric Oven, Gas Cooktop, Refrigerator
- Basement:Yes
- Basement Description:Block, Unfinished
- Living area:1,372 sq. ft.
Heating and cooling
- Cooling:Ceiling Fan(s), Central Air
- Heating:Forced Air, Natural Gas
Structure and exterior
- Roof:Asphalt
- Year built:1900
- Building area:1,372 sq. ft.
- Lot area:0.3 Acres
- Architectural Style:Traditional
- Construction Materials:Wood Siding
- Exterior Features:Front Porch
- Foundation Description:Combination
- Levels:One
Schools
- High school:Eastwood
- Middle school:Eastwood
- Elementary school:Eastwood
Utilities
- Water:Well
- Sewer:Public Sewer, Sewer Connected
Finances and disclosures
- Price:$214,900
- Price per sq. ft.:$156.63
Features and amenities
- Appliances:Dehumidifier, Dishwasher, Electric Oven, Gas Cooktop, Refrigerator, Water Softener Owned
- Laundry features:Main Level
- Amenities:Double Pane Windows
Parking
- Total parking spaces:5
- Parking description:Additional Parking, Detached Garage, Garage Door Opener, Off Street
- Garage:Yes
- Garage spaces:3
New listings near 114 Eddy Street
 Pending2 beds 1 baths1,512 sq. ft.
19707 Lemoyne Road, Luckey, OH 43443
MLS# 10014228Listed by: DON ROSE AUCTION & REALTY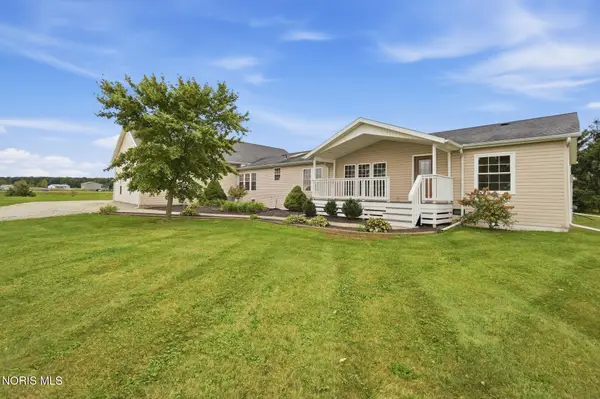 $399,800Active3 beds 2 baths1,800 sq. ft.
1037 Middleton Pike, Luckey, OH 43443
MLS# 10013908Listed by: HOME TOWN REALTY $50,000Active1 Acres
0 Locust Street, Luckey, OH 43443
MLS# 10007855Listed by: BETH ROSE REAL ESTATE & AUCTIO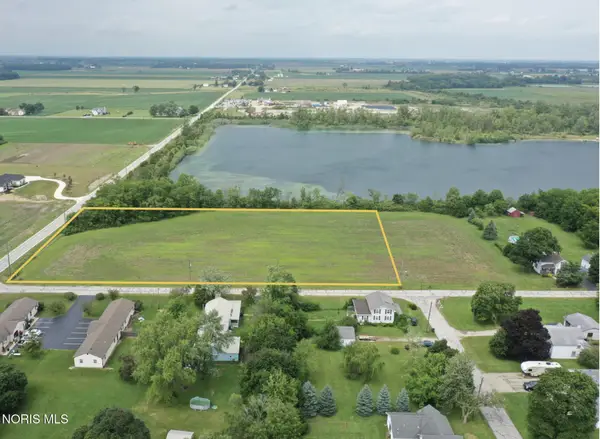 $200,000Active4 Acres
0 Locust St Locust Street, Luckey, OH 43443
MLS# 10007784Listed by: BETH ROSE REAL ESTATE & AUCTIO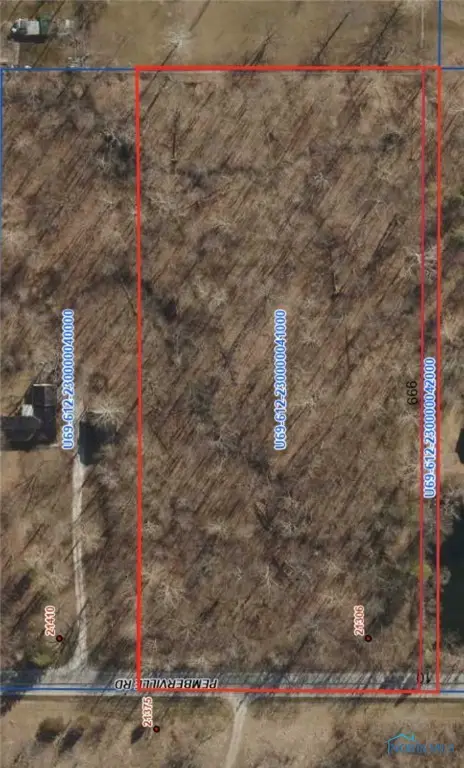 $50,000Pending4.9 Acres
0 Pemberville Road, Luckey, OH 43443
MLS# 6134348Listed by: RE/MAX PREFERRED ASSOCIATES


Protect your home and budget from life's surprises with an Assurant Home Warranty, backed by a partner that supports you through every step of homeownership. Explore Plans.
© 2023 - 2026 ERA Franchise Systems LLC. All rights reserved. ERA Franchise Systems LLC fully supports the principles of the Fair Housing Act and the Equal Opportunity Act. ERA, ERA Real Estate powered, and their respective logos are registered service marks of ERA Franchise Systems LLC. Each office is independently owned and operated.