
3881 Garling Road, Luckey, OH 43443
Local realty services provided by:ERA Geyer Noakes Realty Group
Listed by: lisa donald
Office: the danberry co
MLS#:10013595
Source:OH_TBR
Price summary
- Price:$339,900
- Price per sq. ft.:$189.46
About this home
Located in the Eastwood School District, this meticulously maintained brick ranch pairs peaceful rural living with single-story convenience. The home boasts a beautifully remodeled kitchen featuring Snow's custom cabinetry, quartz countertops, and pantry for extra storage. The kitchen flows seamlessly to the family and dining rooms, providing an ideal space for entertaining. With three bedrooms, two baths, and two living spaces this home's layout offers flexibility and functionality to suit your needs. Ample storage throughout the home and an additional shed that houses a workshop and plenty of area to store lawn care items and outdoor furniture during the winter months. Outside, a stamped patio and covered front porch offer wonderful spaces to relax and take in the serene surroundings! A brand new septic system was installed in August of 2026.
Contact an agent
Home facts
- Year built:1973
- Subdivision & Development:None
- Listing ID #:10013595
- Added:12 day(s) ago
- Updated:September 30, 2026 at 01:57 PM
Rooms and interior
- Bedrooms:3
- Total bathrooms:2
- Full bathrooms:2
- Rooms Total:8
- Flooring:Carpet, Engineered Hardwood, Luxury Vinyl, Slate, Tile
- Kitchen Description:Dishwasher
- Bedroom Description:Dual Closets
- Basement Description:Block, Crawl Space
- Living area:1,794 sq. ft.
Heating and cooling
- Cooling:Attic Fan, Central Air, Whole House Fan
- Heating:Electric, Forced Air, Propane, Radiant, Wood Stove
Structure and exterior
- Roof:Shingle
- Year built:1973
- Building area:1,794 sq. ft.
- Lot area:1 Acres
- Architectural Style:Ranch, Traditional
- Construction Materials:Brick
- Exterior Features:Covered Porch, Private Yard, Rear Patio
- Foundation Description:Block, Crawl Space
- Levels:One
Schools
- High school:Eastwood
- Middle school:Eastwood
- Elementary school:Eastwood
Utilities
- Water:Well
- Sewer:Septic Tank
Finances and disclosures
- Price:$339,900
- Price per sq. ft.:$189.46
Features and amenities
- Appliances:Dishwasher, Sump Pump
- Laundry features:Main Level
- Amenities:Entrance Foyer, Pantry, Storage
Parking
- Parking description:Concrete, Driveway, Gravel
- Garage:Yes
- Garage spaces:2
New listings near 3881 Garling Road
- New
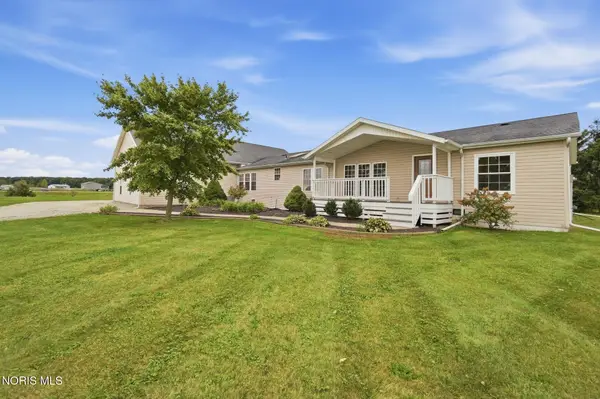 $425,000Active3 beds 2 baths1,800 sq. ft.
1037 Middleton Pike, Luckey, OH 43443
MLS# 10013908Listed by: HOME TOWN REALTY 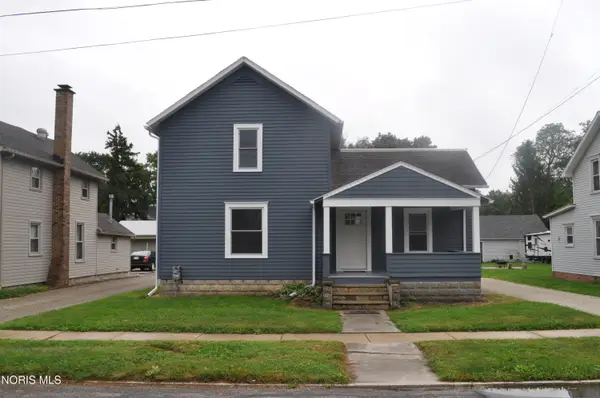 $199,900Pending3 beds 2 baths1,448 sq. ft.
209 Main Street, Luckey, OH 43443
MLS# 10013571Listed by: KEY REALTY LTD $50,000Active1 Acres
0 Locust Street, Luckey, OH 43443
MLS# 10007823Listed by: BETH ROSE REAL ESTATE & AUCTIO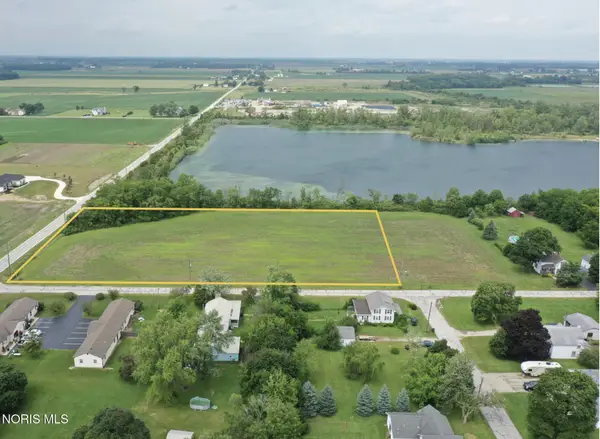 $200,000Active4 Acres
0 Locust St Locust Street, Luckey, OH 43443
MLS# 10007784Listed by: BETH ROSE REAL ESTATE & AUCTIO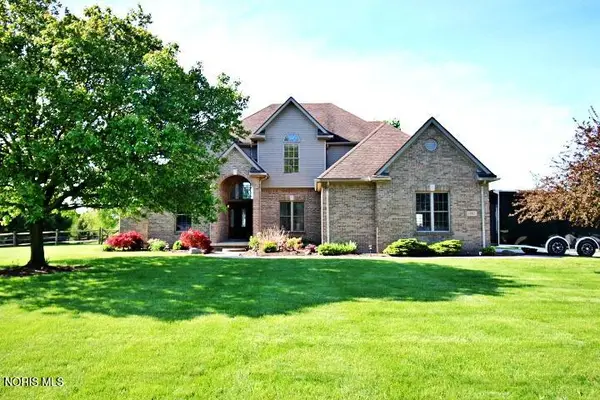 $659,900Pending4 beds 3 baths2,556 sq. ft.
1087 Joseph Road, Luckey, OH 43443
MLS# 10007239Listed by: RE/MAX EXECUTIVES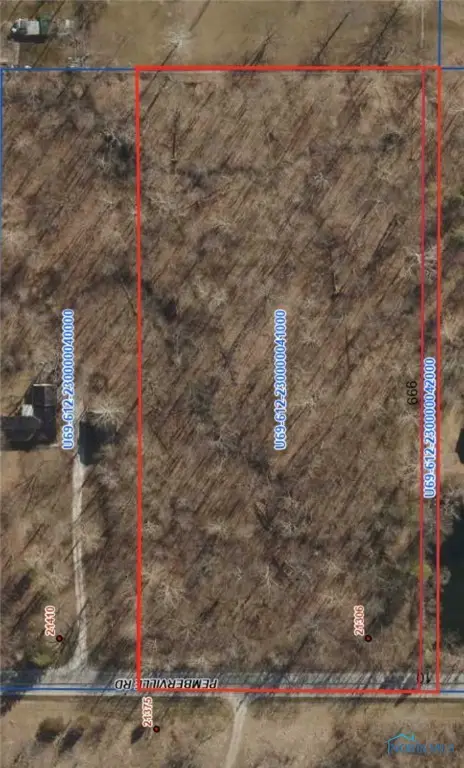 $50,000Pending4.9 Acres
0 Pemberville Road, Luckey, OH 43443
MLS# 6134348Listed by: RE/MAX PREFERRED ASSOCIATES


Protect your home and budget from life's surprises with an Assurant Home Warranty, backed by a partner that supports you through every step of homeownership. Explore Plans.
© 2023 - 2026 ERA Franchise Systems LLC. All rights reserved. ERA Franchise Systems LLC fully supports the principles of the Fair Housing Act and the Equal Opportunity Act. ERA, ERA Real Estate powered, and their respective logos are registered service marks of ERA Franchise Systems LLC. Each office is independently owned and operated.