
1307 Ford Street, Lyndhurst, OH 44124
Local realty services provided by:ERA Real Solutions Realty
Listed by: nazar dydyk, andrey godes
Office: keller williams living
MLS#:5241576
Source:OH_NORMLS
Price summary
- Price:$385,000
- Price per sq. ft.:$124.51
About this home
Welcome to this stunning, fully renovated 5-bedroom, 3-bathroom home where luxury finishes meet exceptional craftsmanship. Every detail has been thoughtfully redesigned, offering a truly move-in-ready home with a brand-new 2026 roof, electrical panel, furnace, air-conditioning system, and a full suite of brand-new kitchen appliances for years of worry-free ownership.
The show-stopping open-concept kitchen serves as the centerpiece of the home, featuring an oversized granite peninsula with seating, custom white shaker cabinetry, premium gold hardware and fixtures, designer lighting, a recessed tray ceiling, and abundant storage. Rich hardwood flooring flows throughout the main living areas, while beautifully remodeled bathrooms showcase oversized designer tile, floating wood vanities, LED-backlit mirrors, and upscale finishes.
The versatile floor plan includes a first-floor bedroom that can also serve as a private home office or guest suite. Multiple spacious living areas, elegant wainscoting, oversized windows, a skylight, a charming sunroom, and a cozy wood-burning fireplace create bright, inviting spaces ideal for everyday living and entertaining.
Step outside to a large backyard deck overlooking the private yard—the perfect setting for summer gatherings, morning coffee, or relaxing evenings. This home combines timeless style, modern updates, and quality craftsmanship in a package that is rarely available. Simply unpack and enjoy everything this exceptional home has to offer....
Contact an agent
Home facts
- Year built:1956
- Subdivision & Development:R M Wilkoff & Co Inc Mayfair S
- Listing ID #:5241576
- Added:4 day(s) ago
- Updated:September 06, 2026 at 02:21 PM
Rooms and interior
- Bedrooms:5
- Total bathrooms:3
- Full bathrooms:2
- Half bathrooms:1
- Rooms Total:11
- Kitchen Description:Dishwasher, Microwave, Range, Refrigerator
- Basement:Yes
- Basement Description:Finished, Unfinished
- Living area:3,092 sq. ft.
Heating and cooling
- Cooling:Central Air
- Heating:Forced Air, Gas
- Central air:Yes
Structure and exterior
- Roof:Asphalt, Shingle
- Year built:1956
- Building area:3,092 sq. ft.
- Lot area:0.18 Acres
- Architectural Style:Colonial
- Construction Materials:Wood Siding
- Exterior Features:Deck
- Foundation Description:Slab
- Levels:2 Stories, 2 Story
Utilities
- Water:Public
- Sewer:Public Sewer
Finances and disclosures
- Price:$385,000
- Price per sq. ft.:$124.51
- Tax amount:$5,680 (2025)
Features and amenities
- Appliances:Dishwasher, Microwave, Range, Refrigerator, Washer
- Laundry features:Dryer, Washer
Parking
- Parking description:Driveway, Garage
- Garage:Yes
- Garage spaces:2.5

New listings near 1307 Ford Street
- New
 $300,000Active3 beds 3 baths2,085 sq. ft.
1887 Brainard Road, Lyndhurst, OH 44124
MLS# 5242362Listed by: OLSEN ZIEGLER REALTY LLC - Open Sun, 1 to 3pmNew
 $197,000Active3 beds 2 baths2,276 sq. ft.
895 Richmond Road, Lyndhurst, OH 44124
MLS# 5242169Listed by: RE/MAX REVEALTY - Open Sun, 2 to 4pmNew
 $279,000Active4 beds 2 baths2,055 sq. ft.
1164 Croyden Road, Lyndhurst, OH 44124
MLS# 5240213Listed by: KELLER WILLIAMS GREATER METROPOLITAN - New
 $272,900Active3 beds 3 baths2,668 sq. ft.
891 Roland Road, Lyndhurst, OH 44124
MLS# 5240878Listed by: HOMESMART REAL ESTATE MOMENTUM LLC 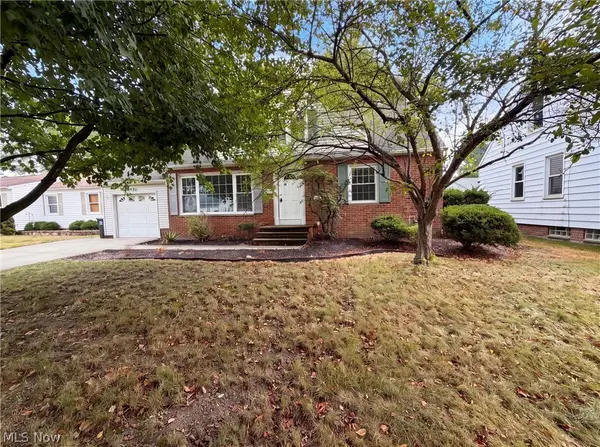 $205,000Pending3 beds 1 baths1,804 sq. ft.
971 Learidge Road, Cleveland, OH 44124
MLS# 5239394Listed by: OPENDOOR BROKERAGE LLC $160,000Pending3 beds 2 baths1,421 sq. ft.
4800 Westbourne Road, Cleveland, OH 44124
MLS# 5240184Listed by: JOSEPH WALTER REALTY, LLC. $225,000Active2 beds 3 baths1,464 sq. ft.
2112 Acacia Park Drive #501, Lyndhurst, OH 44124
MLS# 5238955Listed by: BERKSHIRE HATHAWAY HOMESERVICES PROFESSIONAL REALTY $975,000Active2 beds 3 baths2,258 sq. ft.
5150 Three Village Drive #1-K, Lyndhurst, OH 44124
MLS# 5237470Listed by: BERKSHIRE HATHAWAY HOMESERVICES PROFESSIONAL REALTY $599,000Active3 beds 3 baths
5041 Bristol Court, Lyndhurst, OH 44124
MLS# 5239181Listed by: CHESTNUT HILL REALTY, INC.


Protect your home and budget from life's surprises with an Assurant Home Warranty, backed by a partner that supports you through every step of homeownership. Explore Plans.
© 2023 - 2026 ERA Franchise Systems LLC. All rights reserved. ERA Franchise Systems LLC fully supports the principles of the Fair Housing Act and the Equal Opportunity Act. ERA, ERA Real Estate powered, and their respective logos are registered service marks of ERA Franchise Systems LLC. Each office is independently owned and operated.