
1887 Brainard Road, Lyndhurst, OH 44124
Local realty services provided by:ERA Real Solutions Realty
1887 Brainard Road,Lyndhurst, OH 44124
$300,000
- 3 Beds
- 3 Baths
- 2,085 sq. ft.
- Single family
- Active
Listed by: chris h olsen
Office: olsen ziegler realty llc.
MLS#:5242362
Source:OH_NORMLS
Price summary
- Price:$300,000
- Price per sq. ft.:$143.88
About this home
If you are a car/ATV enthusiast, hobbyist, or have major storage needs, this is your opportunity to own a home with a 5-CAR ATTACHED GARAGE. 1887 Brainard Road is a must-see and delivers even more! This easy-living, ranch-style home features a renovated, eat-in kitchen with stainless appliances, 3 bedrooms, a renovated full bathroom, plus a separate half-bath. The spacious living room is anchored by a stone accented gas-log fireplace ready for those crisp/cold evenings. The open dining room is just off the kitchen and can host many holiday meals. Adjacent to the dining room is a flex space which can serve as a home office, den, playroom or whatever you need. Don’t miss the lower level which offers a 49-foot-long finished recreation room, laundry area and 2nd full bath. The brick paver patio is ready for entertaining or relaxing with the benefit of privacy fencing! This is a wonderful home with so much to offer inside and out! A 1-year APHW home warranty is also included for added peace of mind. A short stroll to Brainard Spray Park plus the adjacent Brainard Park ball fields, basketball court, batting cages, playground, fitness station, pavilion, pickle ball court, sled hill, slide, swings, tennis court and walking path. Other nearby community amenities you can enjoy are the Acacia Reservation and the Lyndhurst community pool. Quick highway access, Legacy Village, Beachwood Place, major shopping, dining, health care are mere minutes away....
Contact an agent
Home facts
- Year built:1956
- Listing ID #:5242362
- Added:1 day(s) ago
- Updated:September 06, 2026 at 02:21 PM
Rooms and interior
- Bedrooms:3
- Total bathrooms:3
- Full bathrooms:2
- Half bathrooms:1
- Kitchen Description:Dishwasher, Freezer, Range, Refrigerator
- Basement:Yes
- Basement Description:Full, Partially Furnished
- Living area:2,085 sq. ft.
Heating and cooling
- Cooling:Central Air
- Heating:Forced Air, Gas
- Central air:Yes
Structure and exterior
- Roof:Asphalt, Fiberglass
- Year built:1956
- Building area:2,085 sq. ft.
- Lot area:0.31 Acres
- Architectural Style:Ranch
- Construction Materials:Brick, Vinyl Siding
- Exterior Features:Patio
- Levels:1 Story
Utilities
- Water:Public
- Sewer:Public Sewer
Finances and disclosures
- Price:$300,000
- Price per sq. ft.:$143.88
- Tax amount:$6,817 (2025)
Features and amenities
- Appliances:Dishwasher, Range, Refrigerator, Washer
- Laundry features:Dryer, Washer
- Pool features:Community
Parking
- Parking description:Attached, Drain, Driveway, Garage, Paved
- Garage:Yes
- Garage spaces:5

New listings near 1887 Brainard Road
- Open Sun, 1 to 3pmNew
 $197,000Active3 beds 2 baths2,276 sq. ft.
895 Richmond Road, Lyndhurst, OH 44124
MLS# 5242169Listed by: RE/MAX REVEALTY - Open Sun, 2 to 4pmNew
 $279,000Active4 beds 2 baths2,055 sq. ft.
1164 Croyden Road, Lyndhurst, OH 44124
MLS# 5240213Listed by: KELLER WILLIAMS GREATER METROPOLITAN - New
 $385,000Active5 beds 3 baths3,092 sq. ft.
1307 Ford Street, Lyndhurst, OH 44124
MLS# 5241576Listed by: KELLER WILLIAMS LIVING - New
 $272,900Active3 beds 3 baths2,668 sq. ft.
891 Roland Road, Lyndhurst, OH 44124
MLS# 5240878Listed by: HOMESMART REAL ESTATE MOMENTUM LLC 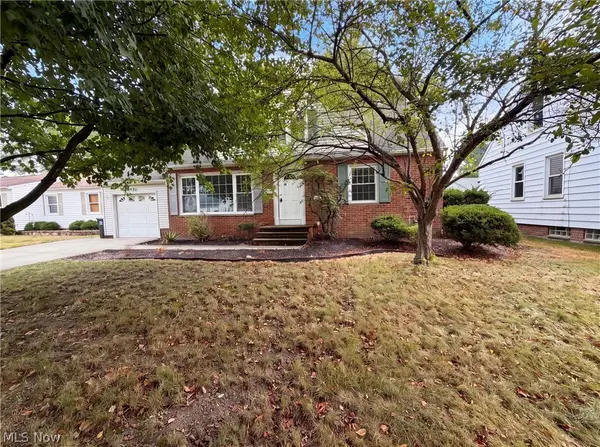 $205,000Pending3 beds 1 baths1,804 sq. ft.
971 Learidge Road, Cleveland, OH 44124
MLS# 5239394Listed by: OPENDOOR BROKERAGE LLC $160,000Pending3 beds 2 baths1,421 sq. ft.
4800 Westbourne Road, Cleveland, OH 44124
MLS# 5240184Listed by: JOSEPH WALTER REALTY, LLC. $225,000Active2 beds 3 baths1,464 sq. ft.
2112 Acacia Park Drive #501, Lyndhurst, OH 44124
MLS# 5238955Listed by: BERKSHIRE HATHAWAY HOMESERVICES PROFESSIONAL REALTY $975,000Active2 beds 3 baths2,258 sq. ft.
5150 Three Village Drive #1-K, Lyndhurst, OH 44124
MLS# 5237470Listed by: BERKSHIRE HATHAWAY HOMESERVICES PROFESSIONAL REALTY $599,000Active3 beds 3 baths
5041 Bristol Court, Lyndhurst, OH 44124
MLS# 5239181Listed by: CHESTNUT HILL REALTY, INC.


Protect your home and budget from life's surprises with an Assurant Home Warranty, backed by a partner that supports you through every step of homeownership. Explore Plans.
© 2023 - 2026 ERA Franchise Systems LLC. All rights reserved. ERA Franchise Systems LLC fully supports the principles of the Fair Housing Act and the Equal Opportunity Act. ERA, ERA Real Estate powered, and their respective logos are registered service marks of ERA Franchise Systems LLC. Each office is independently owned and operated.