
1528 Lyndhurst Road, Lyndhurst, OH 44124
Local realty services provided by:ERA Real Solutions Realty
Upcoming open houses
- Thu, Oct 2904:00 pm - 06:00 pm
Listed by: mary jo o'neill, mary lou mchenry
Office: exp realty, llc.
MLS#:5253845
Source:OH_NORMLS
Price summary
- Price:$254,000
- Price per sq. ft.:$144.07
About this home
Welcome home to this charming, well-maintained Colonial nestled on a quiet street in Lyndhurst! Offering 3 bedrooms, 1.5 baths, and approximately 1,763 square feet of finished living space, this inviting home combines classic character with thoughtful updates and comfortable everyday living.
Features beautiful hardwood floors, a large picture window, and a cozy gas fireplace. The kitchen offers quality cabinetry with soft-close, granite countertops and a tile backsplash. A formal dining room with built-in cabinetry provides the perfect setting for entertaining and opens to a three-season room. A convenient first-floor half-bathroom and attached garage add everyday functionality.
Upstairs, two generously sized bedrooms and balcony access from one overlooking the backyard. Newly remodeled bathroom, more than double its original size. A six-foot Swiss Madison Voltaire soaking tub anchors the space, complemented by a double-sink vanity with a stunning marble top and matching towel cabinet. Ceramic tile flooring and new gold hardware throughout. The finished lower level provides additional flexible living space, including a recreation room with a second gas fireplace, laundry, and storage areas.
Enjoy outdoor living in the fenced backyard, complete with a paver patio and storage shed. Additional features include central air conditioning, gas forced-air heating, vinyl siding and windows, and attic storage.
The convenience of nearby shopping, restaurants, and entertainment at Legacy Village, along with opportunities to explore nature and walking trails at Cleveland Metroparks' Acacia Reservation. City parks, recreational amenities, and community events add to this established east-side suburb's appeal. Convenient access to I-271 and major east-side destinations makes commuting, shopping, and enjoying the greater Cleveland area easier....
Contact an agent
Home facts
- Year built:1950
- Listing ID #:5253845
- Added:1 day(s) ago
- Updated:October 28, 2026 at 03:44 AM
Rooms and interior
- Bedrooms:3
- Total bathrooms:2
- Full bathrooms:1
- Half bathrooms:1
- Kitchen Description:Microwave, Range, Refrigerator
- Basement:Yes
- Basement Description:Partially Furnished
- Living area:1,763 sq. ft.
Heating and cooling
- Cooling:Central Air
- Heating:Forced Air, Gas
- Central air:Yes
Structure and exterior
- Roof:Asphalt, Fiberglass
- Year built:1950
- Building area:1,763 sq. ft.
- Lot area:0.18 Acres
- Lot Features:Wooded/Treed
- Architectural Style:Colonial
- Construction Materials:Vinyl Siding
- Exterior Features:Patio, Wooded
- Levels:2 Story
Utilities
- Water:Public
- Sewer:Public Sewer
Finances and disclosures
- Price:$254,000
- Price per sq. ft.:$144.07
- Tax amount:$6,188 (2025)
Features and amenities
- Appliances:Microwave, Range, Refrigerator
Parking
- Parking description:Attached, Garage, Paved
- Garage:Yes
- Garage spaces:1

New listings near 1528 Lyndhurst Road
- New
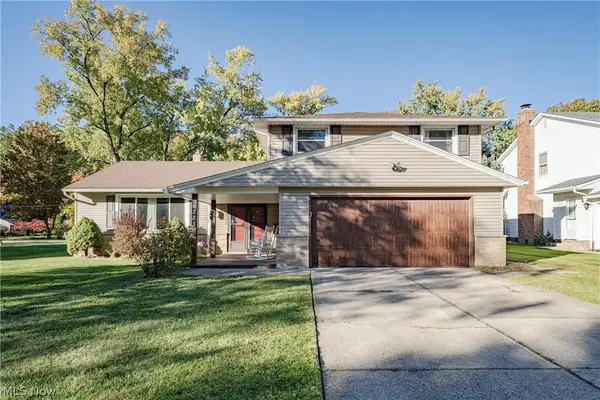 $399,900Active4 beds 3 baths3,054 sq. ft.
5283 Hickory Drive, Lyndhurst, OH 44124
MLS# 5255057Listed by: KELLER WILLIAMS GREATER METROPOLITAN - New
 $295,000Active3 beds 2 baths1,740 sq. ft.
5114 Dogwood Trail, Lyndhurst, OH 44124
MLS# 5255236Listed by: COLDWELL BANKER SCHMIDT REALTY  $214,900Activeundercontract3 beds 4 baths2,404 sq. ft.
1919 Bremerton Road, Lyndhurst, OH 44124
MLS# 5254653Listed by: RE/MAX CROSSROADS PROPERTIES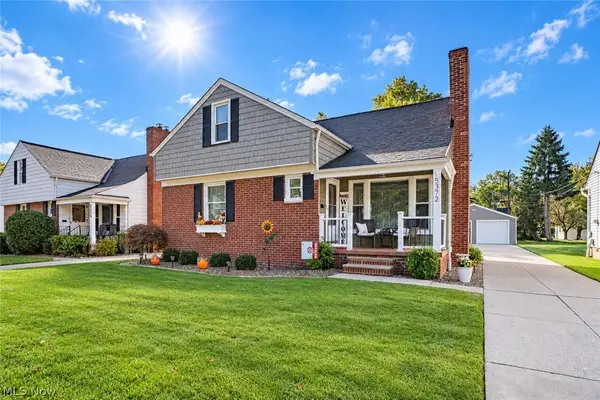 $300,000Pending3 beds 2 baths2,594 sq. ft.
5372 Beacon Road, Lyndhurst, OH 44124
MLS# 5254860Listed by: KELLER WILLIAMS GREATER METROPOLITAN- New
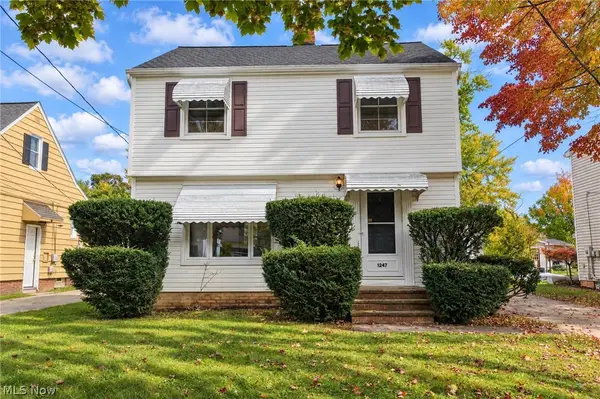 $164,900Active3 beds 1 baths1,752 sq. ft.
1247 Churchill Road, Lyndhurst, OH 44124
MLS# 5254066Listed by: KELLER WILLIAMS LIVING - New
 $285,000Active3 beds 2 baths1,988 sq. ft.
5523 Meadow Wood Boulevard, Lyndhurst, OH 44124
MLS# 5253012Listed by: SMARTLAND, LLC.  $289,000Active4 beds 3 baths1,950 sq. ft.
1500 Brainard Road, Lyndhurst, OH 44124
MLS# 5253902Listed by: CENTURY 21 HOMESTAR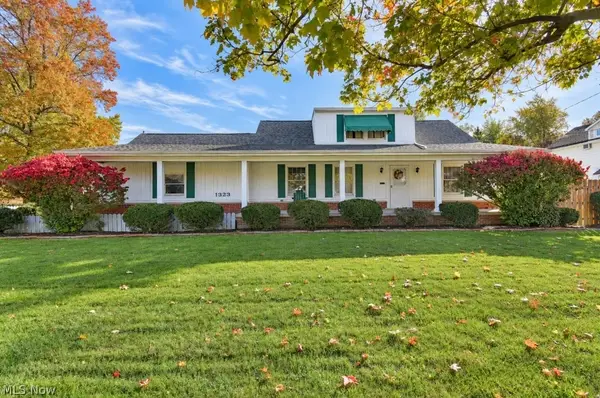 $299,000Activeundercontract5 beds 3 baths3,674 sq. ft.
1323 Richmond Road, Lyndhurst, OH 44124
MLS# 5252675Listed by: HOMESMART REAL ESTATE MOMENTUM LLC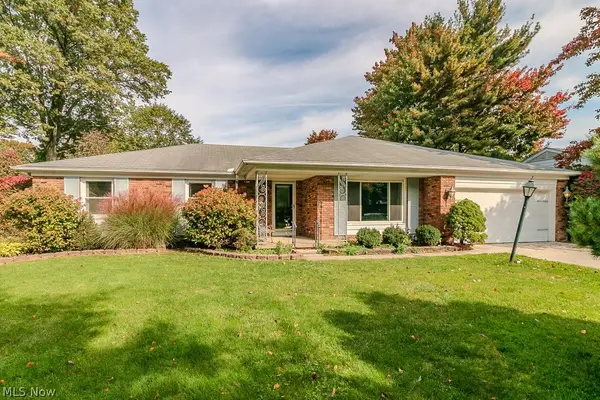 $375,000Pending4 beds 3 baths2,700 sq. ft.
5223 Chickadee Lane, Lyndhurst, OH 44124
MLS# 5251062Listed by: KELLER WILLIAMS GREATER METROPOLITAN


Protect your home and budget from life's surprises with an Assurant Home Warranty, backed by a partner that supports you through every step of homeownership. Explore Plans.
© 2023 - 2026 ERA Franchise Systems LLC. All rights reserved. ERA Franchise Systems LLC fully supports the principles of the Fair Housing Act and the Equal Opportunity Act. ERA, ERA Real Estate powered, and their respective logos are registered service marks of ERA Franchise Systems LLC. Each office is independently owned and operated.