
1323 Richmond Road, Lyndhurst, OH 44124
Local realty services provided by:ERA Real Solutions Realty
Listed by: william a bissett, traci l wilson-niehus
Office: homesmart real estate momentum llc.
MLS#:5252675
Source:OH_NORMLS
Price summary
- Price:$299,000
- Price per sq. ft.:$81.38
About this home
Spacious 5-Bedroom Home with Walkout Basement, Attached Garage & Beautiful Outdoor Living! Welcome home to this spacious and versatile property situated on a beautifully landscaped half-acre corner lot! Offering 5 bedrooms, 2 full bathrooms, 1,874 square feet of main-level living space, plus approximately 1,800 additional square feet in the basement, this home provides room to spread out, entertain, and make it your own. Inside, you'll find beautiful hardwood floors in the living room, two first-floor bedrooms, and the hallway, adding warmth and character. The large eat-in kitchen offers plenty of space for everyday meals and gatherings, while the separate living room and family room provide flexible spaces for relaxing and entertaining. Convenient first-floor laundry adds to the home's practical layout. The expansive basement offers abundant additional space, a shower, and a walkout in the workshop area, providing excellent potential for hobbies, projects, storage, or additional recreational space. Outdoor living is just as appealing, with a covered front porch, covered back porch, and a pavilion featuring two decks—perfect for enjoying the beautifully landscaped grounds throughout the seasons. The property also features a two-car attached garage, carport, and storage shed, offering plenty of room for vehicles, equipment, and outdoor essentials. With generous indoor and outdoor space, multiple gathering areas, and a desirable corner-lot setting, this property offers endless possibilities for comfortable living and entertaining. Don't miss the opportunity to explore all this unique property has to offer!...
Contact an agent
Home facts
- Year built:1959
- Listing ID #:5252675
- Added:1 day(s) ago
- Updated:October 18, 2026 at 02:14 PM
Rooms and interior
- Bedrooms:5
- Total bathrooms:3
- Full bathrooms:2
- Half bathrooms:1
- Rooms Total:9
- Kitchen Description:Dishwasher, Range, Refrigerator
- Basement:Yes
- Basement Description:Finished, Full, Partially Furnished, Sump Pump, Unfinished, Walk Out Access
- Living area:3,674 sq. ft.
Heating and cooling
- Cooling:Central Air
- Heating:Forced Air, Gas
- Central air:Yes
Structure and exterior
- Roof:Asphalt, Fiberglass
- Year built:1959
- Building area:3,674 sq. ft.
- Lot area:0.49 Acres
- Construction Materials:Wood Siding
- Levels:2 Story
Utilities
- Water:Public
- Sewer:Public Sewer
Finances and disclosures
- Price:$299,000
- Price per sq. ft.:$81.38
- Tax amount:$6,263 (2025)
Features and amenities
- Appliances:Dishwasher, Range, Refrigerator, Washer
- Laundry features:Dryer, Washer
Parking
- Parking description:Attached, Carport, Driveway, Garage
- Garage:Yes
- Garage spaces:2
- Carport spaces:1

New listings near 1323 Richmond Road
- New
 $299,000Active4 beds 3 baths1,950 sq. ft.
1500 Brainard Road, Lyndhurst, OH 44124
MLS# 5253902Listed by: CENTURY 21 HOMESTAR - New
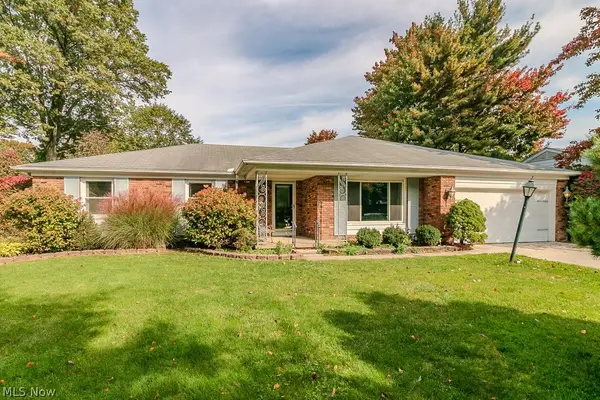 $375,000Active4 beds 3 baths2,700 sq. ft.
5223 Chickadee Lane, Lyndhurst, OH 44124
MLS# 5251062Listed by: KELLER WILLIAMS GREATER METROPOLITAN - New
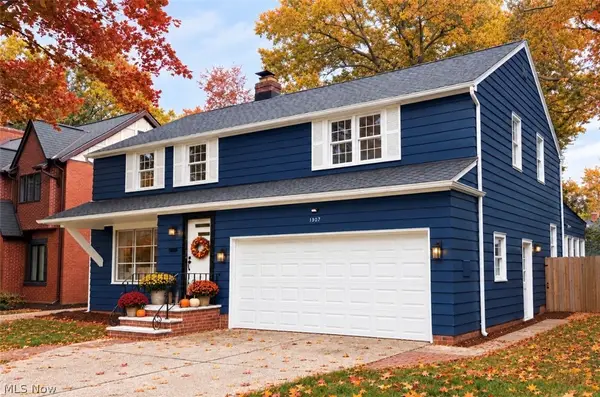 $366,900Active5 beds 3 baths3,092 sq. ft.
1307 Ford Road, Lyndhurst, OH 44124
MLS# 5253185Listed by: KELLER WILLIAMS LIVING - New
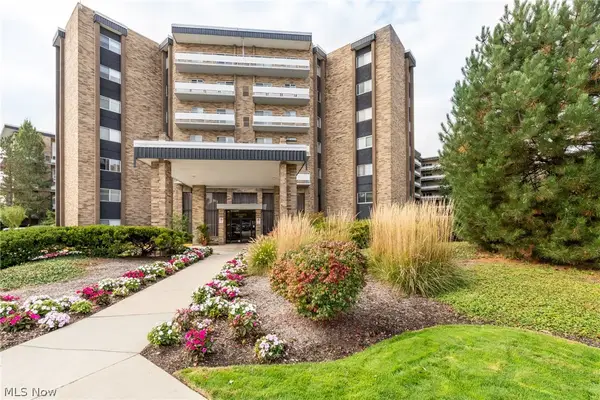 $164,900Active2 beds 2 baths1,104 sq. ft.
2202 Acacia Park Drive #2220, Lyndhurst, OH 44124
MLS# 5252570Listed by: BERKSHIRE HATHAWAY HOMESERVICES PROFESSIONAL REALTY - New
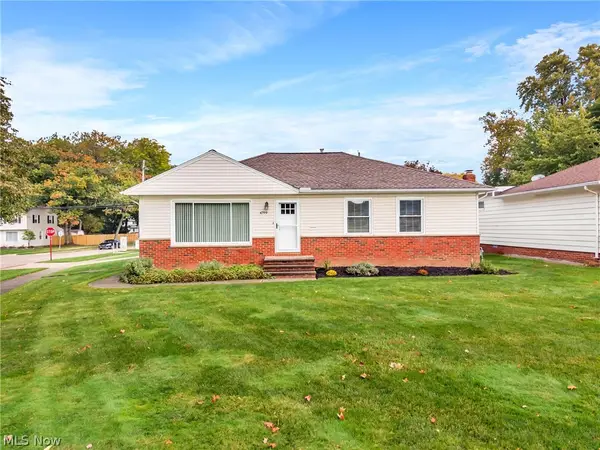 $250,000Active3 beds 1 baths1,722 sq. ft.
4799 N Sedgewick Road, Lyndhurst, OH 44124
MLS# 5237028Listed by: KELLER WILLIAMS LIVING - Open Sun, 12 to 2pmNew
 $224,900Active2 beds 2 baths1,453 sq. ft.
1127 Gordon Road, Lyndhurst, OH 44124
MLS# 5250459Listed by: BERKSHIRE HATHAWAY HOMESERVICES PROFESSIONAL REALTY 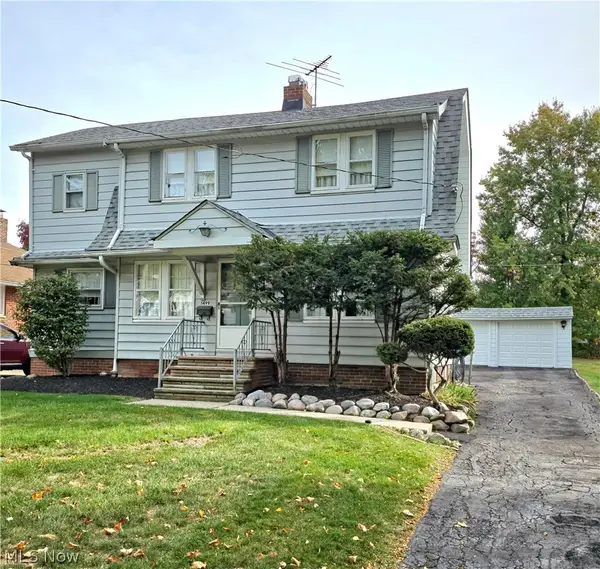 $143,000Pending3 beds 2 baths1,298 sq. ft.
1499 Sunview Road, Lyndhurst, OH 44124
MLS# 5252340Listed by: KELLER WILLIAMS GREATER CLEVELAND NORTHEAST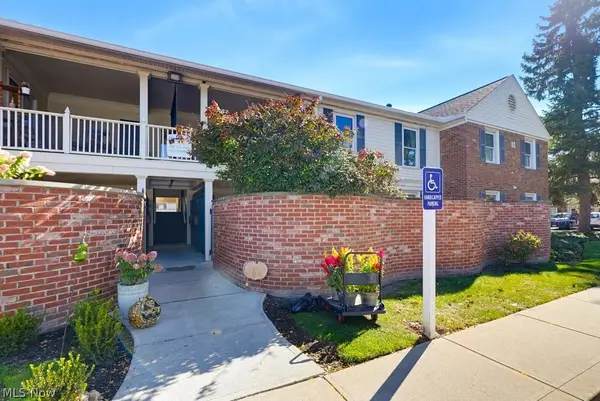 $185,000Pending2 beds 2 baths1,147 sq. ft.
2109 Glouchester Drive, Lyndhurst, OH 44124
MLS# 5251836Listed by: KELLER WILLIAMS ELEVATE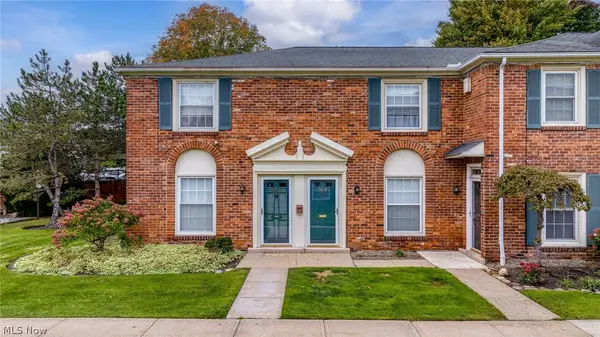 $180,000Pending2 beds 2 baths960 sq. ft.
5616 Chelmsford Drive, Lyndhurst, OH 44124
MLS# 5252089Listed by: REAL OF OHIO


Protect your home and budget from life's surprises with an Assurant Home Warranty, backed by a partner that supports you through every step of homeownership. Explore Plans.
© 2023 - 2026 ERA Franchise Systems LLC. All rights reserved. ERA Franchise Systems LLC fully supports the principles of the Fair Housing Act and the Equal Opportunity Act. ERA, ERA Real Estate powered, and their respective logos are registered service marks of ERA Franchise Systems LLC. Each office is independently owned and operated.