
1680 Harwich Road, Lyndhurst, OH 44124
Local realty services provided by:ERA Real Solutions Realty
1680 Harwich Road,Lyndhurst, OH 44124
$225,000
- 3 Beds
- 1 Baths
- - sq. ft.
- Single family
- Sold
Listed by: amanda s pohlman
Office: keller williams living
MLS#:5224855
Source:OH_NORMLS
Sorry, we are unable to map this address
Price summary
- Price:$225,000
About this home
Welcome home to this charming, move-in-ready Lyndhurst Cape Cod. From the moment you step inside, you will love the fresh neutral paint and abundance of natural light.
Contact an agent
Home facts
- Year built:1952
- Subdivision & Development:Cheltenham-Harwich
- Listing ID #:5224855
- Added:51 day(s) ago
- Updated:September 06, 2026 at 06:14 AM
Rooms and interior
- Bedrooms:3
- Total bathrooms:1
- Full bathrooms:1
- Rooms Total:8
- Kitchen Description:Dishwasher, Disposal, Microwave, Range, Refrigerator
- Basement:Yes
- Basement Description:Full, Partially Furnished
Heating and cooling
- Cooling:Central Air
- Heating:Forced Air
- Central air:Yes
Structure and exterior
- Roof:Asphalt
- Year built:1952
- Construction Materials:Aluminium Siding
- Exterior Features:Patio
- Levels:2 Stories, 2 Story
Utilities
- Water:Public
- Sewer:Public Sewer
Finances and disclosures
- Price:$225,000
- Tax amount:$3,878 (2025)
Features and amenities
- Appliances:Dishwasher, Disposal, Microwave, Range, Refrigerator, Washer
- Laundry features:Dryer, Washer
Parking
- Parking description:Detached, Driveway, Garage
- Garage:Yes
- Garage spaces:2

New listings near 1680 Harwich Road
- Open Sun, 1 to 3pmNew
 $197,000Active3 beds 2 baths2,276 sq. ft.
895 Richmond Road, Lyndhurst, OH 44124
MLS# 5242169Listed by: RE/MAX REVEALTY - Open Sun, 2 to 4pmNew
 $279,000Active4 beds 2 baths2,055 sq. ft.
1164 Croyden Road, Lyndhurst, OH 44124
MLS# 5240213Listed by: KELLER WILLIAMS GREATER METROPOLITAN - New
 $385,000Active5 beds 3 baths3,092 sq. ft.
1307 Ford Street, Lyndhurst, OH 44124
MLS# 5241576Listed by: KELLER WILLIAMS LIVING - New
 $272,900Active3 beds 3 baths2,668 sq. ft.
891 Roland Road, Lyndhurst, OH 44124
MLS# 5240878Listed by: HOMESMART REAL ESTATE MOMENTUM LLC 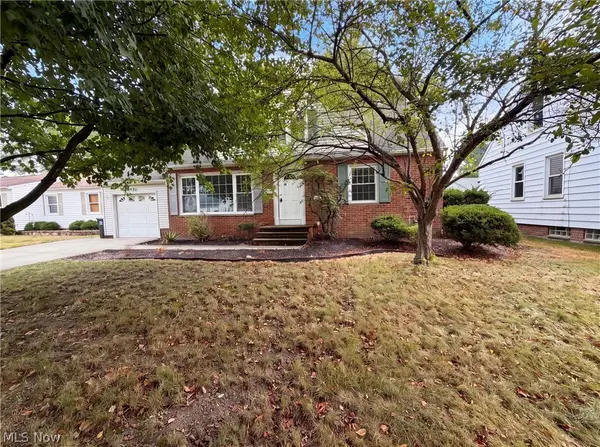 $205,000Pending3 beds 1 baths1,804 sq. ft.
971 Learidge Road, Cleveland, OH 44124
MLS# 5239394Listed by: OPENDOOR BROKERAGE LLC $160,000Pending3 beds 2 baths1,421 sq. ft.
4800 Westbourne Road, Cleveland, OH 44124
MLS# 5240184Listed by: JOSEPH WALTER REALTY, LLC. $225,000Active2 beds 3 baths1,464 sq. ft.
2112 Acacia Park Drive #501, Lyndhurst, OH 44124
MLS# 5238955Listed by: BERKSHIRE HATHAWAY HOMESERVICES PROFESSIONAL REALTY $975,000Active2 beds 3 baths2,258 sq. ft.
5150 Three Village Drive #1-K, Lyndhurst, OH 44124
MLS# 5237470Listed by: BERKSHIRE HATHAWAY HOMESERVICES PROFESSIONAL REALTY $599,000Active3 beds 3 baths
5041 Bristol Court, Lyndhurst, OH 44124
MLS# 5239181Listed by: CHESTNUT HILL REALTY, INC. $310,000Active4 beds 3 baths2,600 sq. ft.
4855 Edsal Drive, Lyndhurst, OH 44124
MLS# 5238642Listed by: PRETTYMAN & ASSOCIATES


Protect your home and budget from life's surprises with an Assurant Home Warranty, backed by a partner that supports you through every step of homeownership. Explore Plans.
© 2023 - 2026 ERA Franchise Systems LLC. All rights reserved. ERA Franchise Systems LLC fully supports the principles of the Fair Housing Act and the Equal Opportunity Act. ERA, ERA Real Estate powered, and their respective logos are registered service marks of ERA Franchise Systems LLC. Each office is independently owned and operated.