
4937 Emmet Road, Lyndhurst, OH 44124
Local realty services provided by:ERA Real Solutions Realty
4937 Emmet Road,Lyndhurst, OH 44124
$244,900
- 3 Beds
- 2 Baths
- 1,471 sq. ft.
- Single family
- Active
Listed by: angie grajzl, jessica larosa
Office: re/max results
MLS#:5256677
Source:OH_NORMLS
Price summary
- Price:$244,900
- Price per sq. ft.:$166.49
About this home
Welcome to 4937 Emmet Road! Offering approximately 1500 square feet of living space, this 3-bedroom, 1.5-bath home presents an exciting opportunity to enjoy comfortable living with room to make it your own. Hardwood floors in dining room and 2 bedrooms. Partially finished basement with faux fireplace. Step outside to enjoy the deck and firepit on approximately 0.28-acre lot, offering space to relax, entertain, or create your ideal outdoor retreat. Additional highlights include an attached 2-car garage, storage shed and a desirable cul-de-sac location. Conveniently situated in Lyndhurst within the South Euclid-Lyndhurst School District, this property offers space, functionality, and plenty of possibilities. Schedule your showing today!
Contact an agent
Home facts
- Year built:1956
- Listing ID #:5256677
- Added:1 day(s) ago
- Updated:October 28, 2026 at 04:55 PM
Rooms and interior
- Bedrooms:3
- Total bathrooms:2
- Full bathrooms:1
- Half bathrooms:1
- Kitchen Description:Built In Oven, Cooktop, Dishwasher, Microwave, Refrigerator
- Basement:Yes
- Basement Description:Full
- Living area:1,471 sq. ft.
Heating and cooling
- Cooling:Central Air
- Heating:Forced Air, Gas
- Central air:Yes
Structure and exterior
- Roof:Asphalt, Fiberglass
- Year built:1956
- Building area:1,471 sq. ft.
- Lot area:0.28 Acres
- Architectural Style:Ranch
- Construction Materials:Brick, Stone, Wood Siding
- Exterior Features:Deck
- Levels:1 Story, 1 Story
Utilities
- Water:Public
- Sewer:Public Sewer
Finances and disclosures
- Price:$244,900
- Price per sq. ft.:$166.49
- Tax amount:$4,343 (2025)
Features and amenities
- Appliances:Cooktop, Dishwasher, Microwave, Refrigerator
Parking
- Parking description:Attached, Garage
- Garage:Yes
- Garage spaces:2

New listings near 4937 Emmet Road
- New
 $260,000Active4 beds 2 baths2,640 sq. ft.
1277 Irene Road, Lyndhurst, OH 44124
MLS# 5253169Listed by: KELLER WILLIAMS GREATER METROPOLITAN - Open Thu, 4 to 6pmNew
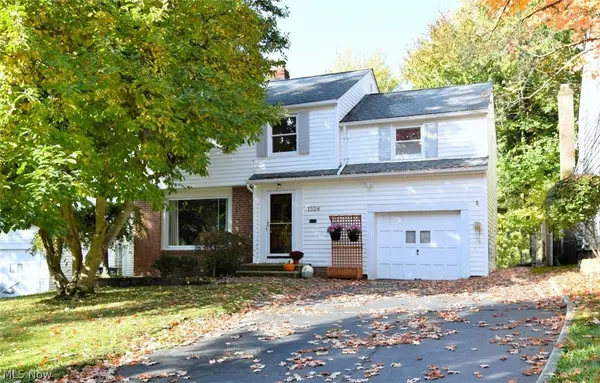 $254,000Active3 beds 2 baths1,763 sq. ft.
1528 Lyndhurst Road, Lyndhurst, OH 44124
MLS# 5253845Listed by: EXP REALTY, LLC. - New
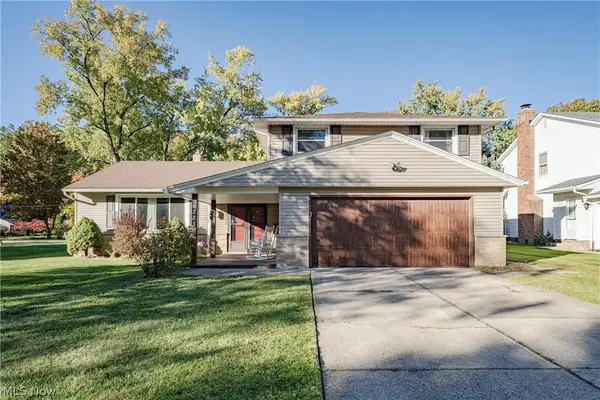 $399,900Active4 beds 3 baths3,054 sq. ft.
5283 Hickory Drive, Lyndhurst, OH 44124
MLS# 5255057Listed by: KELLER WILLIAMS GREATER METROPOLITAN - New
 $295,000Active3 beds 2 baths1,740 sq. ft.
5114 Dogwood Trail, Lyndhurst, OH 44124
MLS# 5255236Listed by: COLDWELL BANKER SCHMIDT REALTY  $214,900Activeundercontract3 beds 4 baths2,404 sq. ft.
1919 Bremerton Road, Lyndhurst, OH 44124
MLS# 5254653Listed by: RE/MAX CROSSROADS PROPERTIES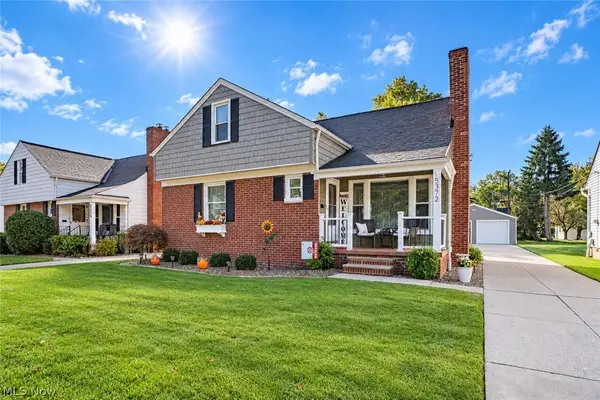 $300,000Pending3 beds 2 baths2,594 sq. ft.
5372 Beacon Road, Lyndhurst, OH 44124
MLS# 5254860Listed by: KELLER WILLIAMS GREATER METROPOLITAN- New
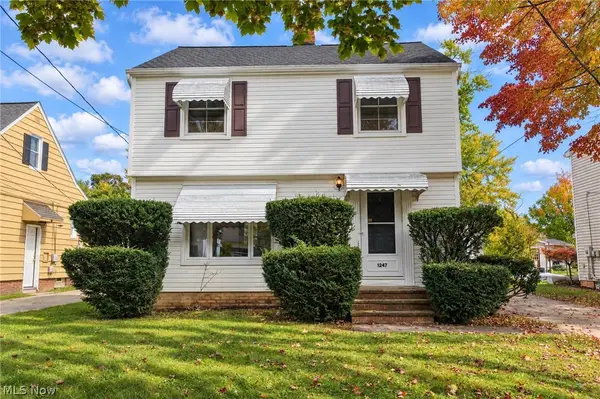 $164,900Active3 beds 1 baths1,752 sq. ft.
1247 Churchill Road, Lyndhurst, OH 44124
MLS# 5254066Listed by: KELLER WILLIAMS LIVING - New
 $285,000Active3 beds 2 baths1,988 sq. ft.
5523 Meadow Wood Boulevard, Lyndhurst, OH 44124
MLS# 5253012Listed by: SMARTLAND, LLC.  $289,000Active4 beds 3 baths1,950 sq. ft.
1500 Brainard Road, Lyndhurst, OH 44124
MLS# 5253902Listed by: CENTURY 21 HOMESTAR


Protect your home and budget from life's surprises with an Assurant Home Warranty, backed by a partner that supports you through every step of homeownership. Explore Plans.
© 2023 - 2026 ERA Franchise Systems LLC. All rights reserved. ERA Franchise Systems LLC fully supports the principles of the Fair Housing Act and the Equal Opportunity Act. ERA, ERA Real Estate powered, and their respective logos are registered service marks of ERA Franchise Systems LLC. Each office is independently owned and operated.