
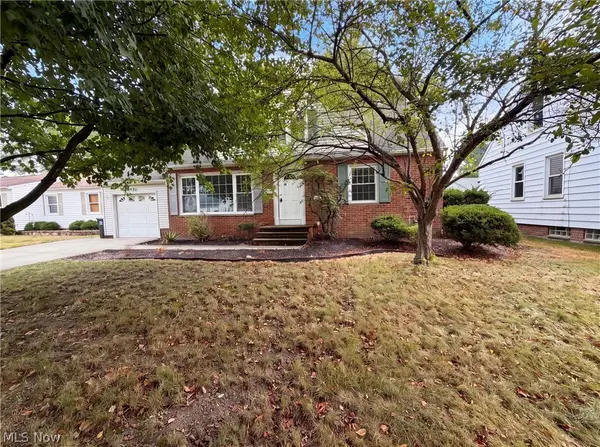
5295 Case Avenue, Lyndhurst, OH 44124
Local realty services provided by:ERA Real Solutions Realty
5295 Case Avenue,Lyndhurst, OH 44124
$250,000
- 4 Beds
- 2 Baths
- - sq. ft.
- Single family
- Sold
Listed by: rebecca l schilling
Office: re/max haven realty
MLS#:5228261
Source:OH_NORMLS
Sorry, we are unable to map this address
Price summary
- Price:$250,000
About this home
Beautifully updated 4-bedroom, 1.5-bath home situated at the end of a private dead-end street in a desirable, sidewalk-lined neighborhood. This location offers exceptional privacy while remaining fully walkable and community-friendly. Interior updates since 2021 include new vinyl plank flooring, refinished kitchen cabinets, fresh paint, updated baseboards, and a newly reframed front entrance with a new door. Key system upgrades—electrical service mast, plumbing stack cleanout, reinforced retaining wall, and new rear gutters—provide added peace of mind. The fully fenced backyard is a major highlight, featuring a floating deck, firepit, new outdoor outlet, and professional tree removal. It’s an ideal space for pets, play, or outdoor entertaining. Additional improvements include a refrigerator water line, new kitchen faucet, updated vent covers, new mailbox slot, Ring security system with backyard lighting, and refreshed side entry steps. This home is truly move-in ready with thoughtful updates throughout. Don’t miss your chance to see it....
Contact an agent
Home facts
- Year built:1950
- Subdivision & Development:Harold J White Sub #1
- Listing ID #:5228261
- Added:48 day(s) ago
- Updated:September 04, 2026 at 06:27 AM
Rooms and interior
- Bedrooms:4
- Total bathrooms:2
- Full bathrooms:1
- Half bathrooms:1
- Rooms Total:7
- Kitchen Description:Microwave, Range, Refrigerator
- Basement:Yes
- Basement Description:Full, Partially Furnished
Heating and cooling
- Cooling:Central Air
- Heating:Forced Air, Gas
- Central air:Yes
Structure and exterior
- Roof:Asphalt, Fiberglass
- Year built:1950
- Construction Materials:Aluminium Siding
- Exterior Features:Deck
- Levels:2 Story
Utilities
- Water:Public
- Sewer:Public Sewer
Finances and disclosures
- Price:$250,000
- Tax amount:$5,446 (2025)
Features and amenities
- Appliances:Microwave, Range, Refrigerator, Washer
- Laundry features:Dryer, Washer
Parking
- Parking description:Detached, Garage
- Garage:Yes
- Garage spaces:2

New listings near 5295 Case Avenue
- New
 $279,000Active4 beds 2 baths2,055 sq. ft.
1164 Croyden Road, Lyndhurst, OH 44124
MLS# 5240213Listed by: KELLER WILLIAMS GREATER METROPOLITAN - New
 $385,000Active5 beds 3 baths3,092 sq. ft.
1307 Ford Street, Lyndhurst, OH 44124
MLS# 5241576Listed by: KELLER WILLIAMS LIVING - Open Sat, 1 to 3pmNew
 $272,900Active3 beds 3 baths2,668 sq. ft.
891 Roland Road, Lyndhurst, OH 44124
MLS# 5240878Listed by: HOMESMART REAL ESTATE MOMENTUM LLC - New
 $205,000Active3 beds 1 baths1,804 sq. ft.
971 Learidge Road, Cleveland, OH 44124
MLS# 5239394Listed by: OPENDOOR BROKERAGE LLC  $160,000Pending3 beds 2 baths1,421 sq. ft.
4800 Westbourne Road, Cleveland, OH 44124
MLS# 5240184Listed by: JOSEPH WALTER REALTY, LLC.- New
 $225,000Active2 beds 3 baths1,464 sq. ft.
2112 Acacia Park Drive #501, Lyndhurst, OH 44124
MLS# 5238955Listed by: BERKSHIRE HATHAWAY HOMESERVICES PROFESSIONAL REALTY - New
 $975,000Active2 beds 3 baths2,258 sq. ft.
5150 Three Village Drive #1-K, Lyndhurst, OH 44124
MLS# 5237470Listed by: BERKSHIRE HATHAWAY HOMESERVICES PROFESSIONAL REALTY - New
 $599,000Active3 beds 3 baths
5041 Bristol Court, Lyndhurst, OH 44124
MLS# 5239181Listed by: CHESTNUT HILL REALTY, INC.  $310,000Active4 beds 3 baths2,600 sq. ft.
4855 Edsal Drive, Lyndhurst, OH 44124
MLS# 5238642Listed by: PRETTYMAN & ASSOCIATES $200,000Pending4 beds 2 baths2,168 sq. ft.
5392 Meadow Wood Boulevard, Lyndhurst, OH 44124
MLS# 5235674Listed by: KELLER WILLIAMS CITYWIDE


Protect your home and budget from life's surprises with an Assurant Home Warranty, backed by a partner that supports you through every step of homeownership. Explore Plans.
© 2023 - 2026 ERA Franchise Systems LLC. All rights reserved. ERA Franchise Systems LLC fully supports the principles of the Fair Housing Act and the Equal Opportunity Act. ERA, ERA Real Estate powered, and their respective logos are registered service marks of ERA Franchise Systems LLC. Each office is independently owned and operated.