
10801 County N Road, Lyons, OH 43533
Local realty services provided by:ERA Geyer Noakes Realty Group
10801 County N Road,Lyons, OH 43533
$249,900
- 3 Beds
- 2 Baths
- 1,680 sq. ft.
- Single family
- Active
Listed by: tamara meeks
Office: re/max preferred associates
MLS#:10012669
Source:OH_TBR
Price summary
- Price:$249,900
- Price per sq. ft.:$148.75
About this home
Enjoy country living on 1 acre with plenty of space inside and out! This spacious home offers an inviting open floor plan with comfortable living and dining areas that flow into the updated kitchen featuring newer appliances, a center island, two pantries, plenty of cabinet storage, and great counter space. The primary suite offers a walk-in closet and updated private full bath, creating a comfortable retreat. An attached garage with breezeway provides additional storage and a convenient transition into the home—perfect for coats, shoes, outdoor gear, and everyday organization. Step outside to enjoy the private backyard surrounded by mature trees and a rear patio ideal for relaxing, grilling, or entertaining. Need extra space? The property also features a large 26X30 pole barn plus a second established driveway for RV parking complete with electric and water hookups. A great combination of country living, storage, recreational space, and everyday functionality! Sale is contingent upon seller obtaining suitable housing; seller currently has a home under contract. Hot tub and appliances in the garage do not stay. Buyer must have proof of funds or pre approval to schedule showing. Call today to schedule your private showing!...
Contact an agent
Home facts
- Year built:1995
- Subdivision & Development:None
- Listing ID #:10012669
- Added:4 day(s) ago
- Updated:September 02, 2026 at 09:34 PM
Rooms and interior
- Bedrooms:3
- Total bathrooms:2
- Full bathrooms:2
- Rooms Total:9
- Flooring:Carpet, Luxury Vinyl, Tile
- Bathrooms Description:Primary Bathroom
- Kitchen Description:Dishwasher, Refrigerator
- Basement Description:Block
- Living area:1,680 sq. ft.
Heating and cooling
- Cooling:Ceiling Fan(s), Central Air
- Heating:Forced Air
Structure and exterior
- Roof:Shingle
- Year built:1995
- Building area:1,680 sq. ft.
- Lot area:1 Acres
- Lot Features:Landscaped
- Construction Materials:Vinyl Siding
- Exterior Features:Private Yard, Rear Patio, Storage
- Foundation Description:Block
- Levels:One
Schools
- High school:Delta
- Middle school:Delta
- Elementary school:Delta
Utilities
- Water:Water Connected, Well
- Sewer:Septic Tank, Sewer Connected
Finances and disclosures
- Price:$249,900
- Price per sq. ft.:$148.75
Features and amenities
- Appliances:Dishwasher, Refrigerator
- Laundry features:Main Level
- Amenities:Ceiling Fan(s), Open Floorplan, Pantry, Walk-In Closet(s)
Parking
- Parking description:Attached Garage, Concrete, Driveway, Garage Door Opener
- Garage:Yes
- Garage spaces:3
New listings near 10801 County N Road
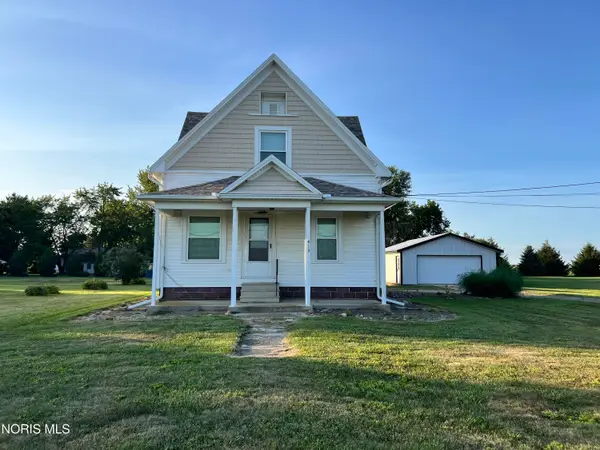 $145,000Active3 beds 1 baths1,305 sq. ft.
413 E Morenci Street, Lyons, OH 43533
MLS# 10012279Listed by: THE DANBERRY CO.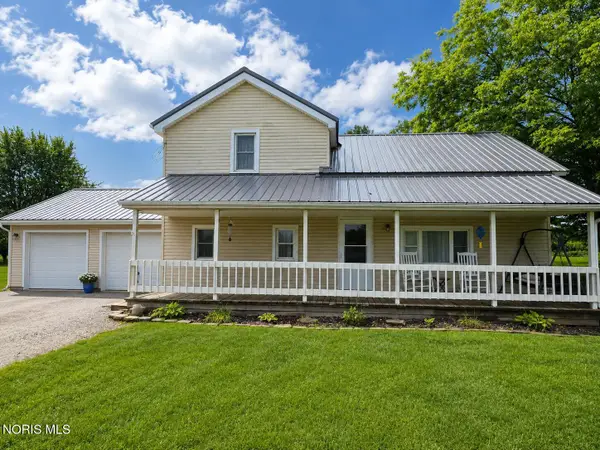 $160,000Pending3 beds 1 baths1,984 sq. ft.
14743 Ohio 120, Lyons, OH 43533
MLS# 10012058Listed by: SERENITY REALTY LLC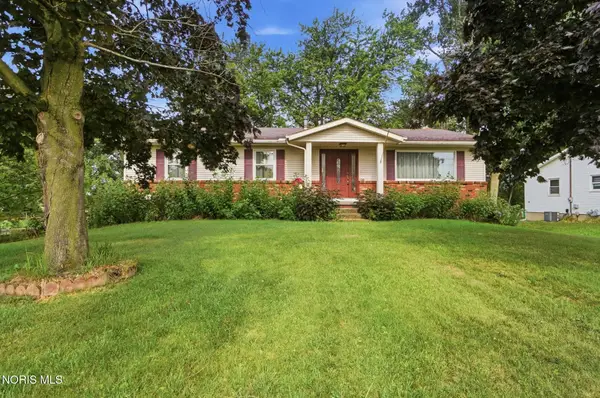 $219,900Pending3 beds 3 baths1,400 sq. ft.
220 Barden Street, Lyons, OH 43533
MLS# 10010836Listed by: KEY REALTY LTD $20,000Active0.48 Acres
0 Sawmill Road, Lyons, OH 43533
MLS# 10008859Listed by: OAK VALLEY. LTD.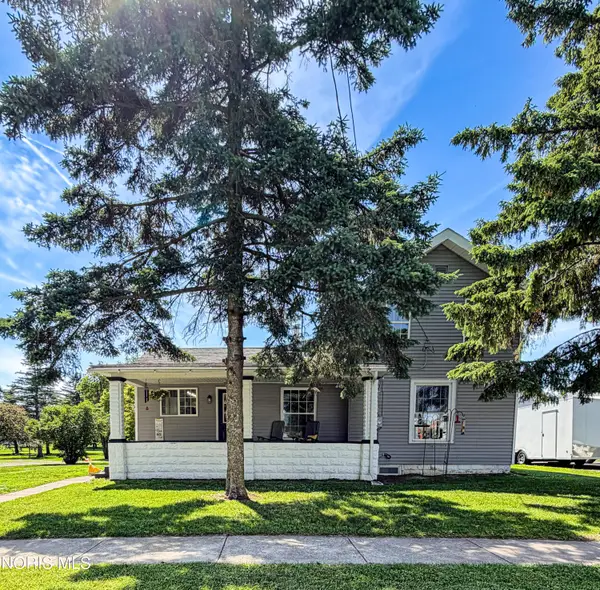 $183,900Active3 beds 1 baths1,245 sq. ft.
413 N Adrian Street, Lyons, OH 43533
MLS# 10008493Listed by: HOWARD HANNA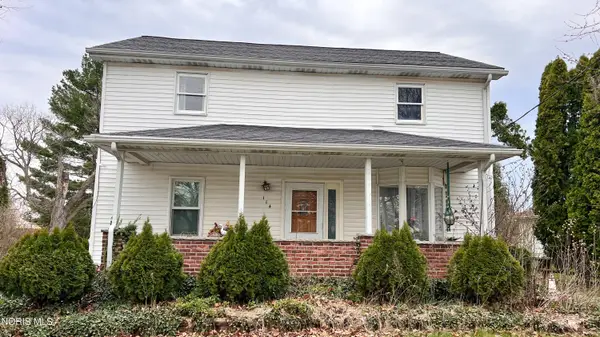 $112,000Pending4 beds 2 baths1,638 sq. ft.
114 S Adrian Street, Lyons, OH 43533
MLS# 10006206Listed by: KELLER WILLIAMS CITYWIDE


Protect your home and budget from life's surprises with an Assurant Home Warranty, backed by a partner that supports you through every step of homeownership. Explore Plans.
© 2023 - 2026 ERA Franchise Systems LLC. All rights reserved. ERA Franchise Systems LLC fully supports the principles of the Fair Housing Act and the Equal Opportunity Act. ERA, ERA Real Estate powered, and their respective logos are registered service marks of ERA Franchise Systems LLC. Each office is independently owned and operated.