
220 E Morenci Street, Lyons, OH 43533
Local realty services provided by:ERA Geyer Noakes Realty Group
Listed by: james t. potter
Office: key realty ltd
MLS#:10015599
Source:OH_TBR
Price summary
- Price:$100,000
- Price per sq. ft.:$36.5
About this home
Huge opportunity awaits. Large home under renovation looking for new owner with vision and energy. Property once used as a funeral home now being used as a single family home. 2 stories plus basement and walk up attic. Large double lot. 2 sty outbuilding. Large paved parking area with horseshoe drive. This property is not for the faint of heart. Much work is needed but the potential is great.
Contact an agent
Home facts
- Year built:1910
- Subdivision & Development:None
- Listing ID #:10015599
- Added:1 day(s) ago
- Updated:November 05, 2026 at 02:52 PM
Rooms and interior
- Bedrooms:3
- Total bathrooms:1
- Full bathrooms:1
- Rooms Total:9
- Flooring:Hardwood, Wood
- Dining Description:Eat-in Kitchen
- Kitchen Description:Eat-in Kitchen
- Basement:Yes
- Basement Description:Block, Unfinished
- Living area:2,740 sq. ft.
Heating and cooling
- Heating:Forced Air, Natural Gas
Structure and exterior
- Roof:Flat, Shingle
- Year built:1910
- Building area:2,740 sq. ft.
- Lot area:0.42 Acres
- Architectural Style:Traditional
- Construction Materials:Aluminum Siding, Block
- Exterior Features:Awning(s), Covered Porch, Lighting, Private Entrance, Storage
- Foundation Description:Block
Schools
- High school:Evergreen
- Middle school:Evergreen
- Elementary school:Evergreen
Utilities
- Water:Public, Water Connected
- Sewer:Public Sewer, Sewer Connected
Finances and disclosures
- Price:$100,000
- Price per sq. ft.:$36.5
Features and amenities
- Laundry features:Main Level
- Amenities:Open Floorplan, Pantry
Parking
- Total parking spaces:20
- Parking description:Additional Parking, Asphalt, Circular Driveway, Detached Garage, Driveway, Oversized, Parking Pad, Paved, Private
- Garage:Yes
- Garage spaces:3
New listings near 220 E Morenci Street
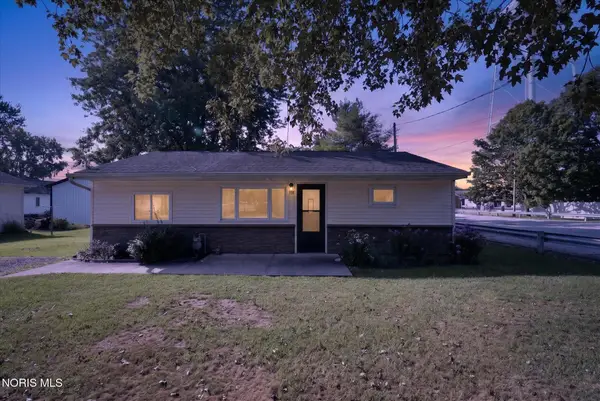 $129,900Active2 beds 1 baths864 sq. ft.
106 Cleveland Street, Lyons, OH 43533
MLS# 10013775Listed by: RE/MAX PREFERRED ASSOCIATES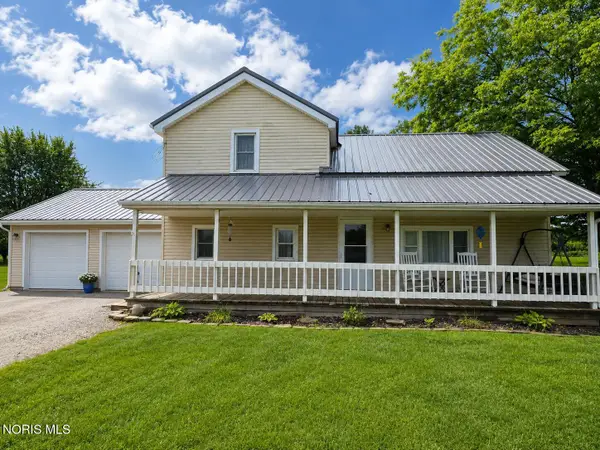 $160,000Active3 beds 1 baths1,984 sq. ft.
14743 Ohio 120, Lyons, OH 43533
MLS# 10012058Listed by: SERENITY REALTY LLC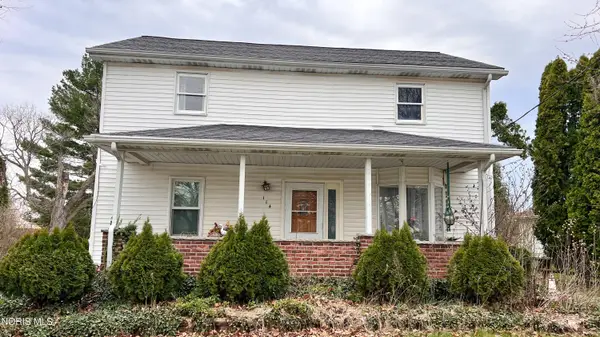 $112,000Pending4 beds 2 baths1,638 sq. ft.
114 S Adrian Street, Lyons, OH 43533
MLS# 10006206Listed by: KELLER WILLIAMS CITYWIDE


Protect your home and budget from life's surprises with an Assurant Home Warranty, backed by a partner that supports you through every step of homeownership. Explore Plans.
© 2023 - 2026 ERA Franchise Systems LLC. All rights reserved. ERA Franchise Systems LLC fully supports the principles of the Fair Housing Act and the Equal Opportunity Act. ERA, ERA Real Estate powered, and their respective logos are registered service marks of ERA Franchise Systems LLC. Each office is independently owned and operated.