
1009 Florence Drive, Macedonia, OH 44056
Local realty services provided by:ERA Real Solutions Realty
Listed by: scott c johnson
Office: re/max haven realty
MLS#:5248812
Source:OH_NORMLS
Price summary
- Price:$274,000
- Price per sq. ft.:$123.87
About this home
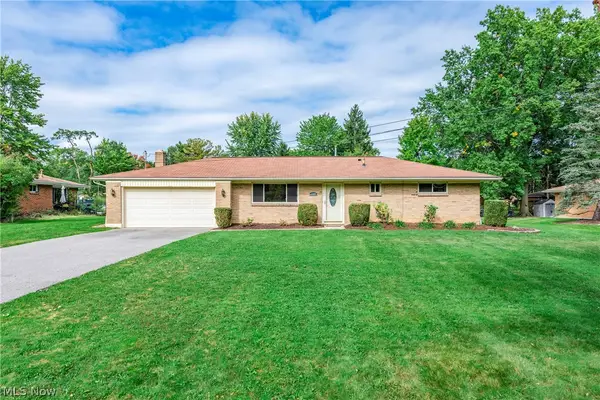
Welcome home to this charming Macedonia property nestled on a quiet dead-end street with a peaceful, private backyard and wooded views beyond. Located within the Twinsburg Schools district, this home offers a wonderful combination of comfort, privacy, and versatile living space.
Inside, you’ll find beautifully refinished hardwood floors in the living room and bedrooms, adding warmth and character throughout the main living areas. The home features 3 bedrooms and 1½ bathrooms, plus a versatile bonus room that can easily serve as a family room, home office, guest space, or potential fourth bedroom. The bonus room offers convenient access to the backyard deck as well as the half bath.
Step outside and enjoy your own private retreat. The deck and patio create inviting spaces for morning coffee, outdoor dining, entertaining, or simply relaxing while taking in the wooded backdrop.
The large partially finished basement provides additional space for recreation, hobbies, storage, or a future finished living area. A new septic system adds valuable peace of mind for the next owner.
With its peaceful setting, flexible floor plan, refreshed hardwood floors, outdoor living spaces, and substantial basement, this Macedonia home offers plenty of room to make it your own. Come see the possibilities and discover why this one deserves a place at the top of your list!...
Contact an agent
Home facts
- Year built:1957
- Subdivision & Development:R W Hall Sub
- Listing ID #:5248812
- Added:2 day(s) ago
- Updated:October 02, 2026 at 02:16 PM
Rooms and interior
- Bedrooms:3
- Total bathrooms:2
- Full bathrooms:1
- Half bathrooms:1
- Rooms Total:6
- Kitchen Description:Range, Refrigerator
- Basement:Yes
- Basement Description:Full, Partially Furnished
- Living area:2,212 sq. ft.
Heating and cooling
- Cooling:Central Air
- Heating:Forced Air, Gas
- Central air:Yes
Structure and exterior
- Roof:Asphalt, Fiberglass
- Year built:1957
- Building area:2,212 sq. ft.
- Lot area:0.46 Acres
- Architectural Style:Ranch
- Construction Materials:Aluminium Siding
- Exterior Features:Deck, Patio
- Levels:1 Story, 1 Story
Utilities
- Water:Public
- Sewer:Septic Tank
Finances and disclosures
- Price:$274,000
- Price per sq. ft.:$123.87
- Tax amount:$3,465 (2025)
Features and amenities
- Appliances:Range, Refrigerator
Parking
- Parking description:Attached, Driveway, Garage
- Garage:Yes
- Garage spaces:1.5

New listings near 1009 Florence Drive
- New
 $419,999Active3 beds 2 baths
8912 Isabelle Lane, Macedonia, OH 44056
MLS# 5249955Listed by: COLDWELL BANKER SCHMIDT REALTY - Open Sun, 2 to 4pm
 $279,900Pending3 beds 2 baths1,246 sq. ft.
1525 Bonnie Road, Macedonia, OH 44056
MLS# 5249272Listed by: ON TARGET REALTY, INC. - New
 $549,900Active3 beds 3 baths2,114 sq. ft.
1265 River Run Drive, Macedonia, OH 44056
MLS# 5246799Listed by: KELLER WILLIAMS CHERVENIC RLTY  $360,000Pending3 beds 2 baths2,373 sq. ft.
905 Hampton Drive, Macedonia, OH 44056
MLS# 5245783Listed by: RE/MAX ABOVE & BEYOND $300,000Active4 beds 3 baths1,542 sq. ft.
1523 Bradford Drive, Macedonia, OH 44056
MLS# 5246009Listed by: RE/MAX TRENDS REALTY $354,900Pending4 beds 2 baths2,344 sq. ft.
8247 Fairlane Drive, Macedonia, OH 44056
MLS# 5244911Listed by: POWER HOUSE REALTY- Open Sun, 12 to 2pm
 $424,900Active2 beds 3 baths2,172 sq. ft.
325 Kelley Drive, Macedonia, OH 44056
MLS# 5243270Listed by: CENTURY 21 HOMESTAR  $315,000Pending4 beds 2 baths1,813 sq. ft.
1450 Bonnie Road, Macedonia, OH 44056
MLS# 5241181Listed by: THE AGENCY CLEVELAND NORTHCOAST $365,000Pending4 beds 2 baths2,756 sq. ft.
8831 Pine Tree Drive, Macedonia, OH 44056
MLS# 5242604Listed by: KELLER WILLIAMS GREATER METROPOLITAN


Protect your home and budget from life's surprises with an Assurant Home Warranty, backed by a partner that supports you through every step of homeownership. Explore Plans.
© 2023 - 2026 ERA Franchise Systems LLC. All rights reserved. ERA Franchise Systems LLC fully supports the principles of the Fair Housing Act and the Equal Opportunity Act. ERA, ERA Real Estate powered, and their respective logos are registered service marks of ERA Franchise Systems LLC. Each office is independently owned and operated.