
8831 Pine Tree Drive, Macedonia, OH 44056
Local realty services provided by:ERA Real Solutions Realty
Listed by: jenny salvaggio
Office: keller williams greater metropolitan
MLS#:5242604
Source:OH_NORMLS
Price summary
- Price:$365,000
- Price per sq. ft.:$132.44
About this home
Spacious ranch on a quiet dead-end street in Macedonia offering 4 bedrooms, 2 full baths, over 2,700 finished square feet, a 2-car attached garage and peaceful backyard. A covered front porch welcomes you inside to your living area offering flexible space for a sitting room, home office, or additional living room. The living room flows into the dining room, offering a comfortable space for meals and gatherings, and then into the eat-in kitchen featuring cherrywood cabinetry, ceramic tile flooring, stainless steel appliances, a breakfast bar, and generous workspace. Just off the kitchen, step down into the large great room, highlighted by beamed ceilings, a gas fireplace, and sliding doors that open to the backyard. Off the great room, you’ll find the spacious primary suite featuring LVT flooring, a walk-in closet, a private full bath, and a sliding door leading to the backyard. Three additional bedrooms are located on the main level, all featuring hardwood flooring and sharing a second full bathroom in the hallway. The partially finished lower level expands the living space with a large recreation room, laundry area, and plenty of room for storage, hobbies, or entertaining. Outside, enjoy a fully fenced backyard with an above-ground pool, patio, fire pit, storage shed, and mature trees for a private outdoor setting. Additional highlights include attached garage with rear garage door access, sump pump with water-powered backup approximately 2 years old, roof 2023, air conditioner 2022, and hot water tank 2023. A spacious home with great flow, indoor-outdoor living, and a peaceful setting! Book a showing today! Sellers are motivated!...
Contact an agent
Home facts
- Year built:1968
- Subdivision & Development:Indian Creek Sub
- Listing ID #:5242604
- Added:1 day(s) ago
- Updated:September 06, 2026 at 02:21 PM
Rooms and interior
- Bedrooms:4
- Total bathrooms:2
- Full bathrooms:2
- Rooms Total:8
- Basement:Yes
- Basement Description:Full, Partially Furnished
- Living area:2,756 sq. ft.
Heating and cooling
- Cooling:Central Air
- Heating:Forced Air
- Central air:Yes
Structure and exterior
- Roof:Asphalt
- Year built:1968
- Building area:2,756 sq. ft.
- Lot area:0.46 Acres
- Architectural Style:Ranch
- Construction Materials:Vinyl Siding
- Exterior Features:Patio
- Levels:1 Story
Utilities
- Water:Public
- Sewer:Public Sewer
Finances and disclosures
- Price:$365,000
- Price per sq. ft.:$132.44
- Tax amount:$5,395 (2025)
Features and amenities
- Pool features:Above Ground
Parking
- Parking description:Attached, Garage
- Garage:Yes
- Garage spaces:2

New listings near 8831 Pine Tree Drive
 $260,000Pending3 beds 2 baths1,423 sq. ft.
8569 Ravenswood Lane, Macedonia, OH 44056
MLS# 5239501Listed by: KELLER WILLIAMS CHERVENIC RLTY- New
 $17,000Active2 beds 1 baths672 sq. ft.
9505 N Bedford Road #Lot 34, Macedonia, OH 44056
MLS# 5240981Listed by: RE/MAX CROSSROADS PROPERTIES - New
 $419,000Active3 beds 3 baths2,524 sq. ft.
494 White Spruce Drive, Macedonia, OH 44056
MLS# 5240806Listed by: EXP REALTY, LLC. - New
 $265,000Active3 beds 2 baths1,247 sq. ft.
9197 Shepard Road, Macedonia, OH 44056
MLS# 5240701Listed by: PLATINUM REAL ESTATE - New
 $339,900Active3 beds 2 baths1,750 sq. ft.
8454 Melody Lane, Macedonia, OH 44056
MLS# 5240646Listed by: CHOSEN REAL ESTATE GROUP 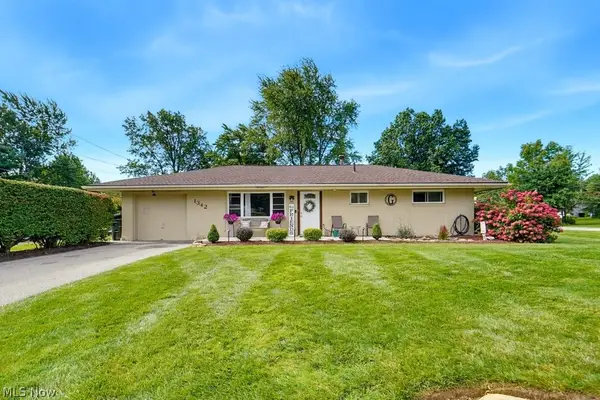 $315,000Pending3 beds 2 baths1,704 sq. ft.
1342 Roseland Drive, Macedonia, OH 44056
MLS# 5239819Listed by: KELLER WILLIAMS CHERVENIC RLTY $350,000Active4 beds 3 baths2,104 sq. ft.
974 Skyland Drive, Macedonia, OH 44056
MLS# 5239341Listed by: EXP REALTY, LLC. $265,000Active3 beds 2 baths1,462 sq. ft.
819 Navajo Trail, Macedonia, OH 44056
MLS# 5238701Listed by: KELLER WILLIAMS LEGACY GROUP REALTY $287,900Active3 beds 2 baths1,474 sq. ft.
9265 Brookdale Lane, Macedonia, OH 44056
MLS# 5233273Listed by: KELLER WILLIAMS LIVING


Protect your home and budget from life's surprises with an Assurant Home Warranty, backed by a partner that supports you through every step of homeownership. Explore Plans.
© 2023 - 2026 ERA Franchise Systems LLC. All rights reserved. ERA Franchise Systems LLC fully supports the principles of the Fair Housing Act and the Equal Opportunity Act. ERA, ERA Real Estate powered, and their respective logos are registered service marks of ERA Franchise Systems LLC. Each office is independently owned and operated.