
974 Skyland Drive, Macedonia, OH 44056
Local realty services provided by:ERA Real Solutions Realty
Listed by: dominic berardinelli, amy l hoes
Office: exp realty, llc.
MLS#:5239341
Source:OH_NORMLS
Price summary
- Price:$350,000
- Price per sq. ft.:$166.35
About this home
Sprawling four-bedroom ranch on a 0.69-acre lot in Macedonia's established Airview Heights neighborhood, within the Nordonia Hills City School District. At 2,104 square feet, this home offers rare single-level space ? all four bedrooms, both full baths, the half bath, and the laundry are on the main floor, so there are no stairs to navigate.
A fireplace anchors the main living area, and central air keeps the whole home comfortable through the summer. Hot water/steam and baseboard heat provide the even, quiet warmth these mid-century ranches are known for. The attached garage adds everyday convenience and storage.
Outside, the deep 0.69-acre parcel gives you real elbow room and mature surroundings ? space for gardening, entertaining, or simply enjoying the setback from the street. Public water and sewer, vinyl siding, and no HOA.
Macedonia offers quick access to Rt. 8, I-271, and I-480, putting Cleveland, Akron, and everything between within easy reach.
Bring your vision and make this ranch your own. Schedule your private showing today....
Contact an agent
Home facts
- Year built:1960
- Subdivision & Development:Airview Heights
- Listing ID #:5239341
- Added:11 day(s) ago
- Updated:September 06, 2026 at 02:21 PM
Rooms and interior
- Bedrooms:4
- Total bathrooms:3
- Full bathrooms:2
- Half bathrooms:1
- Living area:2,104 sq. ft.
Heating and cooling
- Cooling:Central Air
- Heating:Baseboard, Hot Water, Steam
- Central air:Yes
Structure and exterior
- Roof:Asphalt, Fiberglass
- Year built:1960
- Building area:2,104 sq. ft.
- Lot area:0.69 Acres
- Architectural Style:Ranch
- Construction Materials:Vinyl Siding
- Levels:1 Story
Utilities
- Water:Public
- Sewer:Public Sewer
Finances and disclosures
- Price:$350,000
- Price per sq. ft.:$166.35
- Tax amount:$4,844 (2025)
Parking
- Parking description:Attached, Garage
- Garage:Yes
- Garage spaces:2

New listings near 974 Skyland Drive
- New
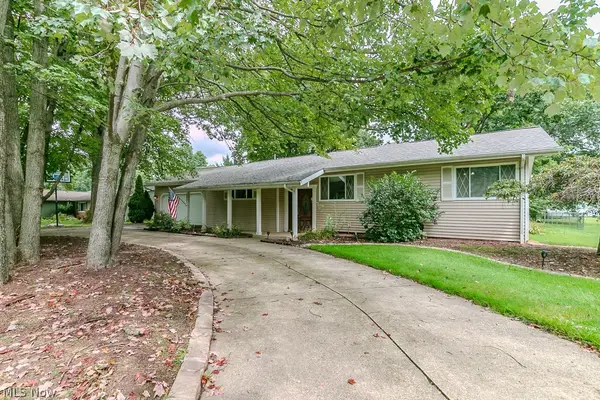 $365,000Active4 beds 2 baths2,756 sq. ft.
8831 Pine Tree Drive, Macedonia, OH 44056
MLS# 5242604Listed by: KELLER WILLIAMS GREATER METROPOLITAN  $260,000Pending3 beds 2 baths1,423 sq. ft.
8569 Ravenswood Lane, Macedonia, OH 44056
MLS# 5239501Listed by: KELLER WILLIAMS CHERVENIC RLTY- New
 $17,000Active2 beds 1 baths672 sq. ft.
9505 N Bedford Road #Lot 34, Macedonia, OH 44056
MLS# 5240981Listed by: RE/MAX CROSSROADS PROPERTIES - New
 $419,000Active3 beds 3 baths2,524 sq. ft.
494 White Spruce Drive, Macedonia, OH 44056
MLS# 5240806Listed by: EXP REALTY, LLC. - New
 $265,000Active3 beds 2 baths1,247 sq. ft.
9197 Shepard Road, Macedonia, OH 44056
MLS# 5240701Listed by: PLATINUM REAL ESTATE - New
 $339,900Active3 beds 2 baths1,750 sq. ft.
8454 Melody Lane, Macedonia, OH 44056
MLS# 5240646Listed by: CHOSEN REAL ESTATE GROUP 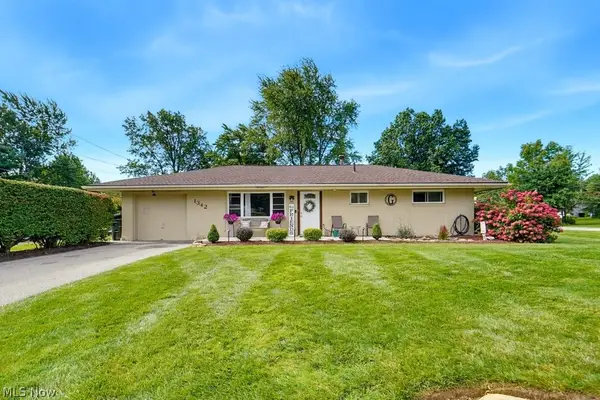 $315,000Pending3 beds 2 baths1,704 sq. ft.
1342 Roseland Drive, Macedonia, OH 44056
MLS# 5239819Listed by: KELLER WILLIAMS CHERVENIC RLTY $265,000Active3 beds 2 baths1,462 sq. ft.
819 Navajo Trail, Macedonia, OH 44056
MLS# 5238701Listed by: KELLER WILLIAMS LEGACY GROUP REALTY $287,900Active3 beds 2 baths1,474 sq. ft.
9265 Brookdale Lane, Macedonia, OH 44056
MLS# 5233273Listed by: KELLER WILLIAMS LIVING


Protect your home and budget from life's surprises with an Assurant Home Warranty, backed by a partner that supports you through every step of homeownership. Explore Plans.
© 2023 - 2026 ERA Franchise Systems LLC. All rights reserved. ERA Franchise Systems LLC fully supports the principles of the Fair Housing Act and the Equal Opportunity Act. ERA, ERA Real Estate powered, and their respective logos are registered service marks of ERA Franchise Systems LLC. Each office is independently owned and operated.