
6768 Menz Lane, Mack, OH 45233
Local realty services provided by:ERA Real Solutions Realty
6768 Menz Lane,Green Twp, OH 45233
$319,900
- 4 Beds
- 3 Baths
- 1,834 sq. ft.
- Single family
- Pending
Listed by: richard voss
Office: coldwell banker realty513-922-9400
MLS#:1889651
Source:OH_CINCY
Price summary
- Price:$319,900
- Price per sq. ft.:$174.43
About this home
Discover the space and versatility this brick ranch has to offer on nearly a half-acre lot in Oak Hills School District. With over 2,200 square feet of finished living space, 4 bedrooms, 2 full and 1 half baths, this home offers. The spacious living room is highlighted by a fireplace flanked by custom built-in bookcases. The eat-in kitchen features abundant cabinet space, a breakfast bar, and flows seamlessly into the dining area, making it ideal for everyday living and entertaining. The finished lower level expands the home's versatility with a large recreation room, custom wet bar, and abundant space for movie nights, game days, or gatherings with family and friends. A bright three-season room overlooks the scenic backyard and provides the perfect place to enjoy morning coffee, relax with a book, or take in the changing seasons. Outside, you'll find approximately 0.46 acres with mature trees and ample space for outdoor entertaining, gardening, or recreation.
Contact an agent
Home facts
- Year built:1956
- Listing ID #:1889651
- Added:5 day(s) ago
- Updated:August 12, 2026 at 07:53 AM
Rooms and interior
- Bedrooms:4
- Total bathrooms:3
- Full bathrooms:2
- Half bathrooms:1
- Rooms Total:7
- Kitchen Description:Counter Bar, Dishwasher, Eat-In, Garbage Disposal, Laminate Floor, Microwave, Oven/Range, Walkout, Window Treatment, Wood Cabinets
- Bedroom Description:Wood Floor
- Basement Description:Laminate Floor, Part Finished, Partial, Walkout
- Living area:1,834 sq. ft.
Heating and cooling
- Cooling:Central Air
- Heating:Forced Air, Gas
Structure and exterior
- Roof:Shingle
- Year built:1956
- Building area:1,834 sq. ft.
- Architectural Style:Ranch
- Construction Materials:Brick
- Exterior Features:Porch
- Foundation Description:Poured
- Levels:1 Story
Utilities
- Water:Public
- Sewer:Public Sewer
Finances and disclosures
- Price:$319,900
- Price per sq. ft.:$174.43
Features and amenities
- Appliances:Dishwasher, Garbage Disposal, Microwave, Oven/Range
Parking
- Parking description:Driveway, On Street
- Garage:Yes
- Garage spaces:2
 Information deemed reliable but not guaranteed. The data relating to real estate for sale on this web site comes in part from the Broker Reciprocity program of the Multiple Listing Service of Greater Cincinnati. Real estate listings held by brokerage firms other than ERA Real Solutions Realty are marked with the Broker Reciprocity™ logo (the small house as shown to the left) and detailed information about them includes the name of the listing brokers. 2026, MLS of Greater Cincinnati, Inc. All rights reserved. OH_CINCY Member Broker: Jeremy Raby
New listings near 6768 Menz Lane
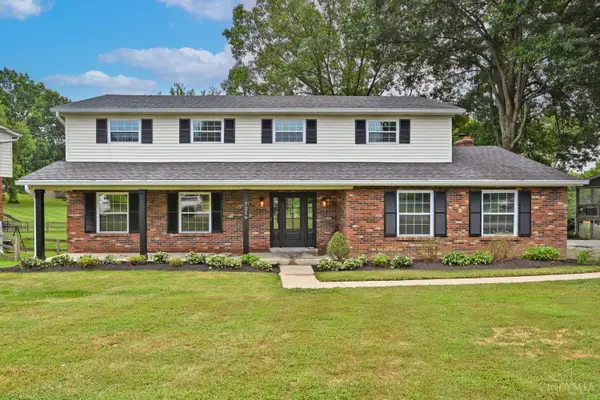 $589,900Pending5 beds 3 baths2,623 sq. ft.
7219 Kirkridge Drive, Green Twp, OH 45233
MLS# 1889727Listed by: COMEY & SHEPHERD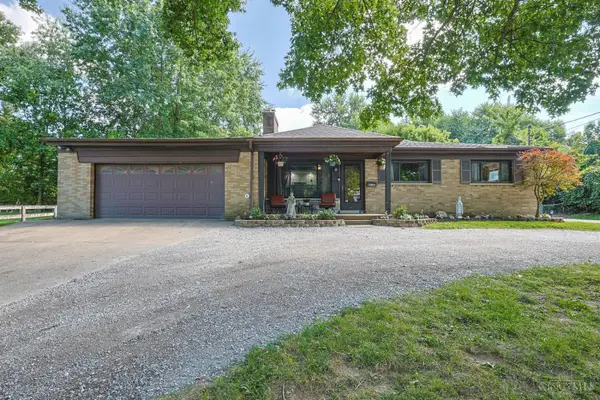 $350,000Pending3 beds 2 baths1,184 sq. ft.
6135 Mernic Drive, Green Twp, OH 45248
MLS# 1889587Listed by: SIBCY CLINE, INC.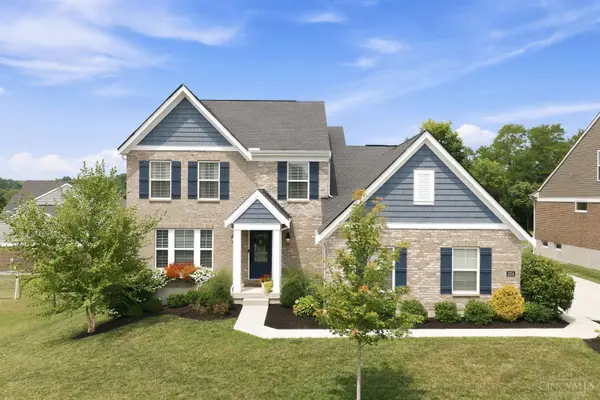 $519,900Pending4 beds 3 baths2,412 sq. ft.
2754 Buckridge Drive, Miami Twp, OH 45233
MLS# 1889251Listed by: COLDWELL BANKER REALTY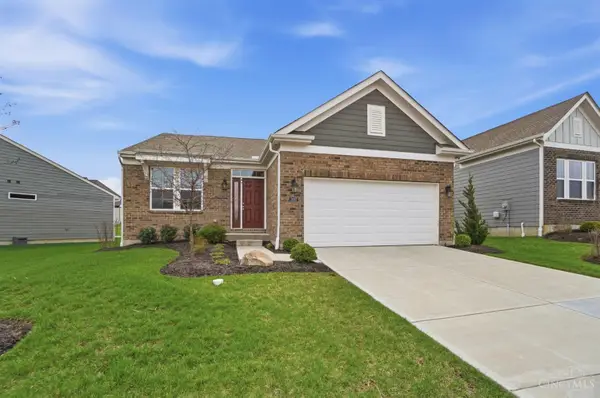 $394,900Active2 beds 2 baths1,510 sq. ft.
3037 Barnbougle Drive, Miami Twp, OH 45233
MLS# 1888796Listed by: COLDWELL BANKER REALTY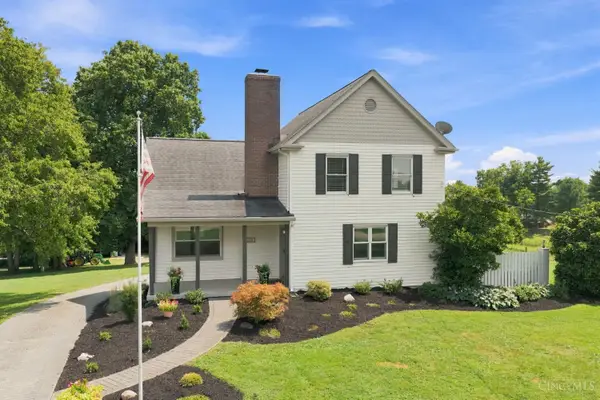 $699,900Pending4 beds 3 baths2,338 sq. ft.
2368 Van Blaricum Road, Green Twp, OH 45233
MLS# 1887478Listed by: COLDWELL BANKER REALTY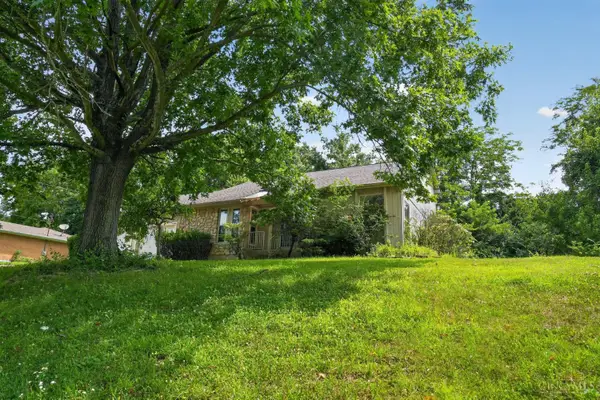 $399,900Active4 beds 3 baths2,978 sq. ft.
3484 Constitution Court, Green Twp, OH 45248
MLS# 1888227Listed by: DSL REAL ESTATE SERVICES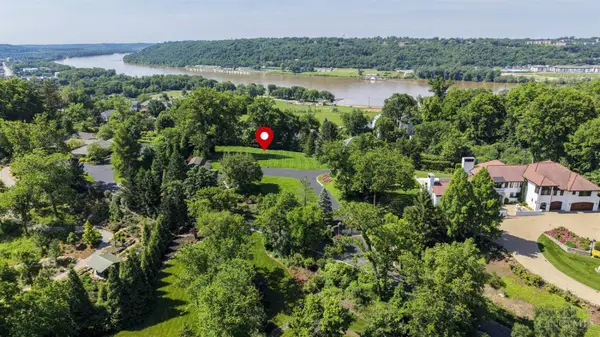 $1,499,000Pending1.62 Acres
15 Hill & Hollow Lane, Cincinnati, OH 45208
MLS# 1888078Listed by: SIBCY CLINE, INC.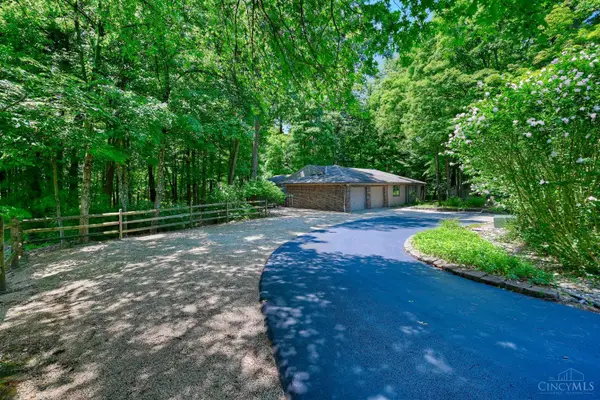 $439,000Pending4 beds 3 baths2,042 sq. ft.
6427 Visitation Drive, Green Twp, OH 45248
MLS# 1883427Listed by: HUFF REALTY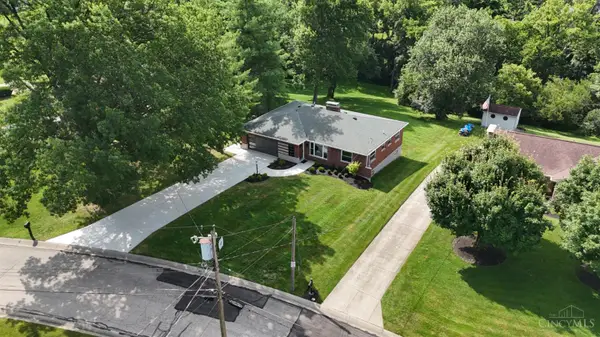 $399,900Active3 beds 3 baths1,774 sq. ft.
6331 Starridge Court, Green Twp, OH 45248
MLS# 1887575Listed by: PLUM TREE REALTY


Protect your home and budget from life's surprises with an Assurant Home Warranty, backed by a partner that supports you through every step of homeownership. Explore Plans.
© 2023 - 2026 ERA Franchise Systems LLC. All rights reserved. ERA Franchise Systems LLC fully supports the principles of the Fair Housing Act and the Equal Opportunity Act. ERA, ERA Real Estate powered, and their respective logos are registered service marks of ERA Franchise Systems LLC. Each office is independently owned and operated.