
6287 Kenwood Hills Drive, Madeira, OH 45227
Local realty services provided by:ERA Real Solutions Realty
6287 Kenwood Hills Drive,Madeira, OH 45227
$520,000
- 3 Beds
- 3 Baths
- 2,951 sq. ft.
- Single family
- Pending
Listed by: richie hill
Office: comey & shepherd513-891-4444
MLS#:1900217
Source:OH_CINCY
Price summary
- Price:$520,000
- Price per sq. ft.:$176.21
About this home
A super-fun MCM in the coveted Kenwood Hills neighborhood in Madeira! Gleaming hardwood floors, cove ceilings, abundant natural light and a large open kitchen are just a few of the highlights of this cool ranch! Quick access to the Cabana Club (the neighborhood pool and social hub) --no HOA just a nominal fee to join. 3 bedrooms, 2 Full Baths, 2 and a Powder Room on the main level, AND first floor laundry. The Lower Level is partially finished and invites the new owner to update as desired. Beautiful rear garden and a cute shed for extra storage. One of the few remaining affordable choices in Madeira. Don't miss it.
Contact an agent
Home facts
- Year built:1959
- Subdivision & Development:Kenwood Hills
- Listing ID #:1900217
- Added:3 day(s) ago
- Updated:November 17, 2026 at 08:51 PM
Rooms and interior
- Bedrooms:3
- Total bathrooms:3
- Full bathrooms:2
- Half bathrooms:1
- Rooms Total:8
- Dining Description:Wood Floor
- Kitchen Description:Dishwasher, Island, Oven/Range, Refrigerator, Vinyl Floor, Wine Cooler, Wood Cabinets
- Bedroom Description:Bath Adjoins, Wall-to-Wall Carpet
- Basement Description:Full
- Living area:2,951 sq. ft.
Heating and cooling
- Cooling:Central Air
- Heating:Forced Air, Gas
Structure and exterior
- Roof:Shingle
- Year built:1959
- Building area:2,951 sq. ft.
- Lot area:0.48 Acres
- Lot Features:Corner Lot, Sloped
- Architectural Style:Mid-Century Modern, Ranch
- Construction Materials:Brick
- Foundation Description:Poured
- Levels:1 Story
Utilities
- Water:Public
- Sewer:Aerobic Septic
Finances and disclosures
- Price:$520,000
- Price per sq. ft.:$176.21
Features and amenities
- Appliances:Dishwasher, Oven/Range, Refrigerator, Wine Cooler
Parking
- Parking description:Driveway, On Street
- Garage:Yes
- Garage spaces:2
 Information deemed reliable but not guaranteed. The data relating to real estate for sale on this web site comes in part from the Broker Reciprocity program of the Multiple Listing Service of Greater Cincinnati. Real estate listings held by brokerage firms other than ERA Real Solutions Realty are marked with the Broker Reciprocity™ logo (the small house as shown to the left) and detailed information about them includes the name of the listing brokers. 2026, MLS of Greater Cincinnati, Inc. All rights reserved. OH_CINCY Member Broker: Jeremy Raby
New listings near 6287 Kenwood Hills Drive
- New
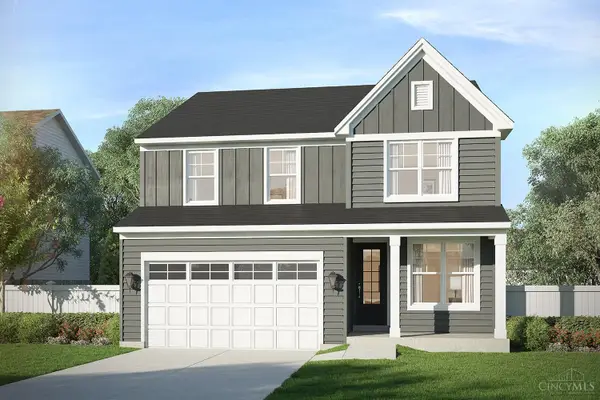 $874,900Active4 beds 4 baths3,278 sq. ft.
7327 Osceola Drive, Madeira, OH 45243
MLS# 1900122Listed by: COLDWELL BANKER REALTY - New
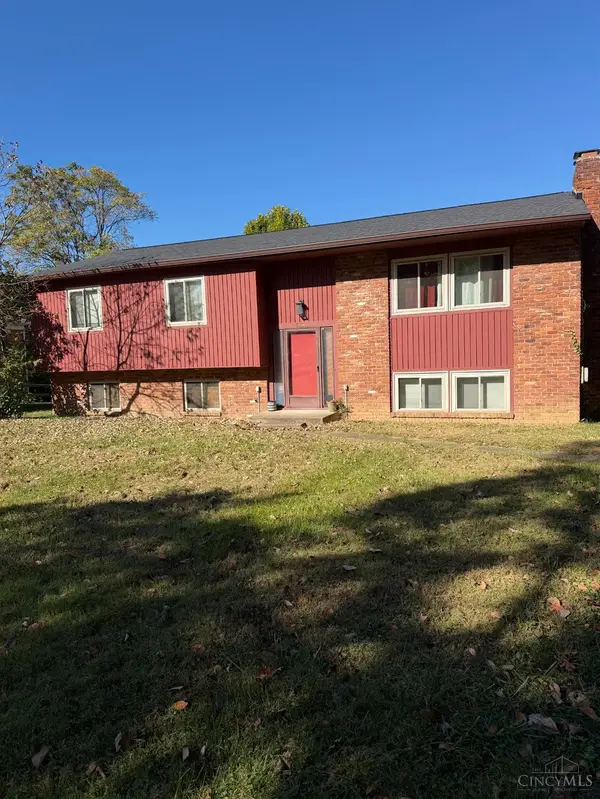 $438,500Active3 beds 2 baths1,896 sq. ft.
5966 Cherokee Drive, Madeira, OH 45243
MLS# 1899627Listed by: COMEY & SHEPHERD - New
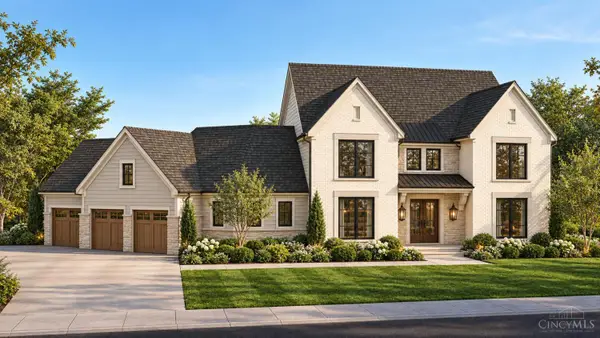 $1,925,000Active5 beds 6 baths1,572 sq. ft.
7474 Dawson Road, Madeira, OH 45243
MLS# 1899544Listed by: 3 B REALTY GROUP LLC 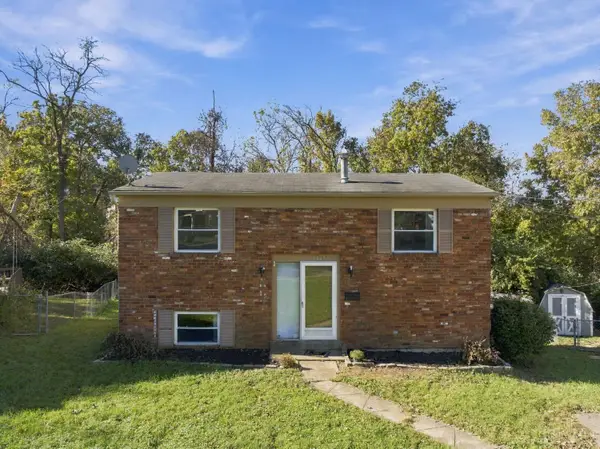 $249,900Active3 beds 2 baths1,344 sq. ft.
6847 Esther Lane, Madeira, OH 45243
MLS# 1899586Listed by: EXP REALTY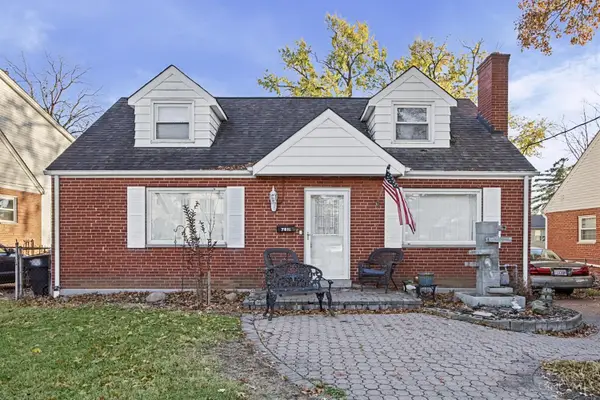 $350,000Active3 beds 1 baths1,258 sq. ft.
7811 Maple Leaf Drive, Madeira, OH 45243
MLS# 1898676Listed by: LOHMILLER REAL ESTATE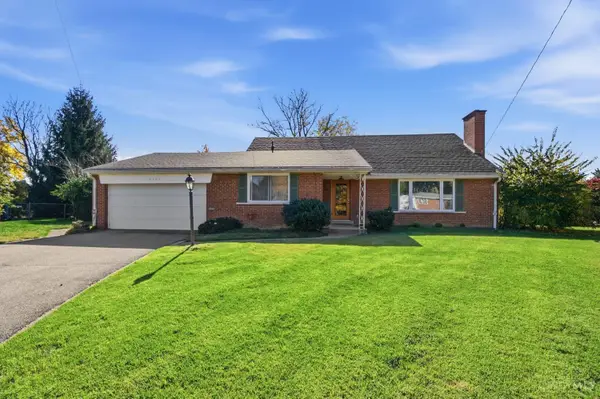 $445,000Pending4 beds 3 baths3,156 sq. ft.
8100 San Marco Court, Madeira, OH 45243
MLS# 1899204Listed by: RE/MAX PREFERRED GROUP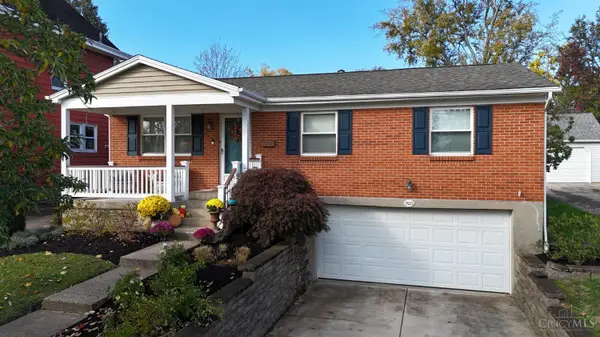 $440,000Active3 beds 2 baths1,385 sq. ft.
7133 Maple Avenue, Madeira, OH 45243
MLS# 1899139Listed by: SIBCY CLINE, INC.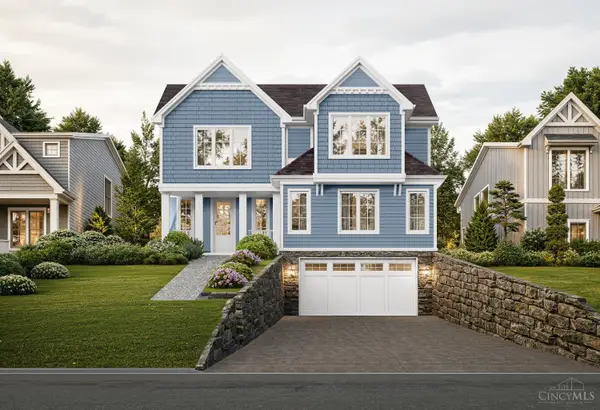 $1,350,000Active5 beds 5 baths3,524 sq. ft.
3 Magnolia Grove Lane, Madeira, OH 45243
MLS# 1898900Listed by: COLDWELL BANKER REALTY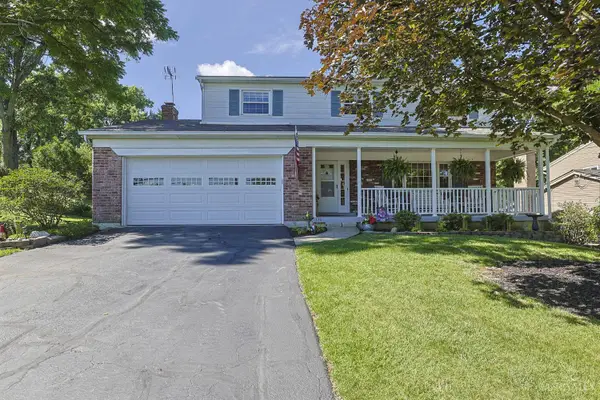 $465,000Pending4 beds 3 baths1,838 sq. ft.
6993 E Galbraith Road, Madeira, OH 45243
MLS# 1898844Listed by: SIBCY CLINE, INC.


Protect your home and budget from life's surprises with an Assurant Home Warranty, backed by a partner that supports you through every step of homeownership. Explore Plans.
© 2023 - 2026 ERA Franchise Systems LLC. All rights reserved. ERA Franchise Systems LLC fully supports the principles of the Fair Housing Act and the Equal Opportunity Act. ERA, ERA Real Estate powered, and their respective logos are registered service marks of ERA Franchise Systems LLC. Each office is independently owned and operated.