
6626 Rollaway Road, Madeira, OH 45236
Local realty services provided by:ERA Real Solutions Realty
Listed by: scott oyler, heather m stallmeyer
Office: coldwell banker realty513-321-9944
MLS#:1895714
Source:OH_CINCY
Price summary
- Price:$795,000
- Price per sq. ft.:$196.88
About this home
A home with presence, history & the kind of craftsmanship that never goes out of style. Offered by only its second owner, this beautifully cared for Madeira residence is filled with timeless details including rich hardwood floors, coved ceilings & abundant natural light. The updated kitchen features new backsplash, honed quartzite counters & cabinetry, while the bright 4-season room opens directly outdoors. Dine in the formal dining space w/ a gorgeous chandelier & have coffee in the peaceful living room. An impressively spacious 1st-floor primary suite offers a large bath, walk-in closet & exceptional built-in storage. The finished walkout lower level creates a cozy family room w/ large storage space. Additional storage in 2nd floor dormer space. Modern wiring, new plantation shutters & LeafGuard system w/ lifetime warranty add thoughtful updates. Mechanicals 3 years young! Set on nearly half an acre with a rear patio, this is a home meant to be cherished for more generations to come!
Contact an agent
Home facts
- Year built:1954
- Listing ID #:1895714
- Added:9 day(s) ago
- Updated:October 10, 2026 at 02:26 PM
Rooms and interior
- Bedrooms:4
- Total bathrooms:4
- Full bathrooms:2
- Half bathrooms:2
- Rooms Total:11
- Dining Description:Window Treatment, Wood Floor
- Kitchen Description:Dishwasher, Eat-In, Gourmet, Marble/Granite/Slate, Microwave, Oven/Range, Pantry, Refrigerator, Tile Floor, Window Treatment, Wood Cabinets
- Bedroom Description:Bath Adjoins, Dressing Area, Walk-in Closet, Wall-to-Wall Carpet
- Basement Description:Full
- Living area:4,038 sq. ft.
Heating and cooling
- Cooling:Ceiling Fans, Central Air
- Heating:Baseboard, Forced Air, Gas
Structure and exterior
- Roof:Shingle
- Year built:1954
- Building area:4,038 sq. ft.
- Lot area:0.54 Acres
- Architectural Style:Traditional
- Construction Materials:Brick
- Exterior Features:Patio
- Foundation Description:Poured
- Levels:2 Story
Utilities
- Water:Public
- Sewer:Public Sewer
Finances and disclosures
- Price:$795,000
- Price per sq. ft.:$196.88
Features and amenities
- Appliances:Dishwasher, Microwave, Oven/Range, Refrigerator
- Laundry features:Laundry Chute
- Amenities:Crown Molding, French Doors
Parking
- Parking description:Driveway
- Garage:Yes
- Garage spaces:2
 Information deemed reliable but not guaranteed. The data relating to real estate for sale on this web site comes in part from the Broker Reciprocity program of the Multiple Listing Service of Greater Cincinnati. Real estate listings held by brokerage firms other than ERA Real Solutions Realty are marked with the Broker Reciprocity™ logo (the small house as shown to the left) and detailed information about them includes the name of the listing brokers. 2026, MLS of Greater Cincinnati, Inc. All rights reserved. OH_CINCY Member Broker: Jeremy Raby
New listings near 6626 Rollaway Road
- New
 $385,000Active3 beds 2 baths1,658 sq. ft.
7909 Dee Street, Madeira, OH 45243
MLS# 1895938Listed by: 3CRE RESIDENTIAL ADVISORS, LLC 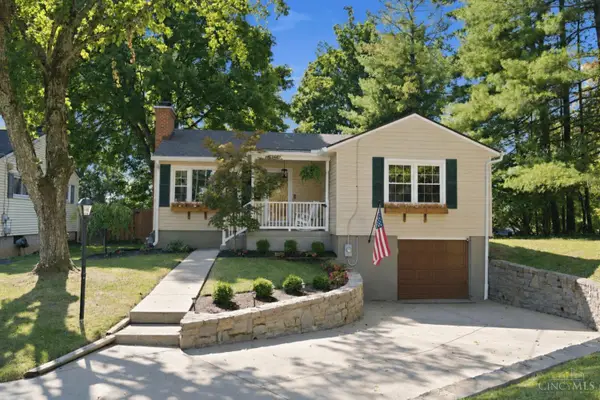 $425,000Pending3 beds 2 baths1,191 sq. ft.
6994 Mayfield Avenue, Madeira, OH 45243
MLS# 1896258Listed by: COLDWELL BANKER REALTY- New
 $399,900Active3 beds 2 baths1,025 sq. ft.
7209 Longfield Drive, Madeira, OH 45243
MLS# 1895816Listed by: REAL LINK - New
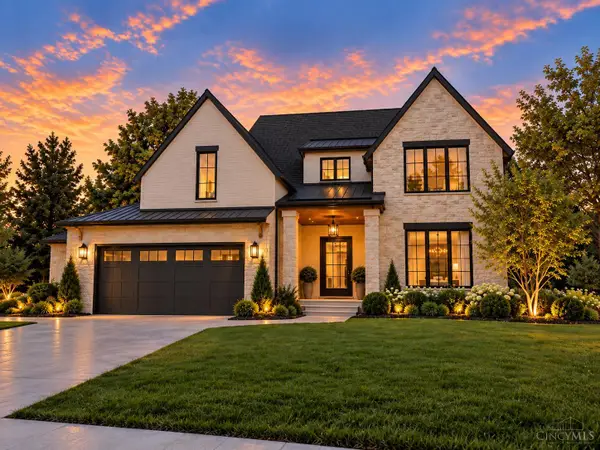 $2,875,000Active0 Acres
6764 Ken Arbre Drive, Madeira, OH 45236
MLS# 1895592Listed by: LOU PARK REALTY  $450,000Pending3 beds 2 baths1,575 sq. ft.
7721 Naomi Avenue, Madeira, OH 45243
MLS# 1895406Listed by: COLDWELL BANKER REALTY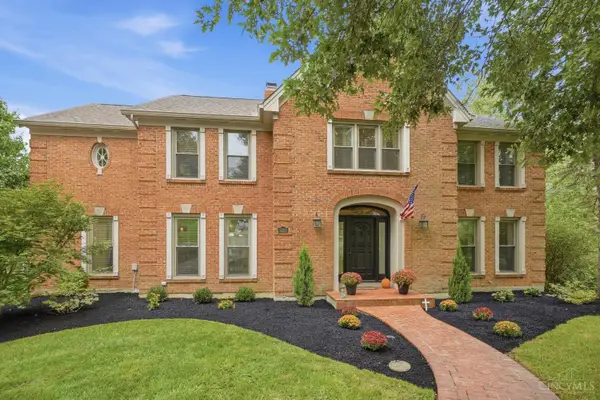 $1,250,000Active4 beds 4 baths4,012 sq. ft.
5800 Windsong Court, Madeira, OH 45243
MLS# 1895312Listed by: COLDWELL BANKER HERITAGE $975,000Active5 beds 5 baths4,016 sq. ft.
7240 Rita Lane, Madeira, OH 45243
MLS# 969725Listed by: COLDWELL BANKER REALTY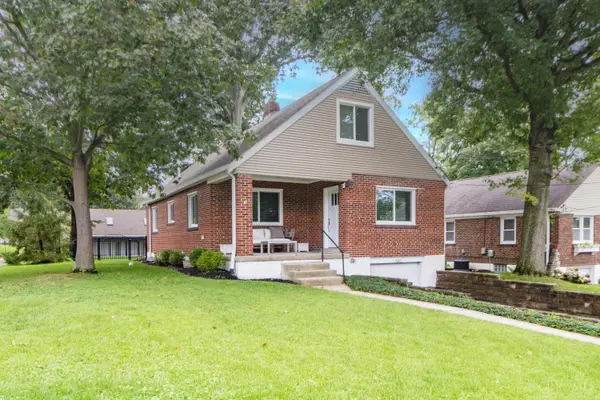 $575,000Pending3 beds 3 baths2,304 sq. ft.
7086 Shawnee Run Road, Madeira, OH 45243
MLS# 1893824Listed by: RE/MAX TIME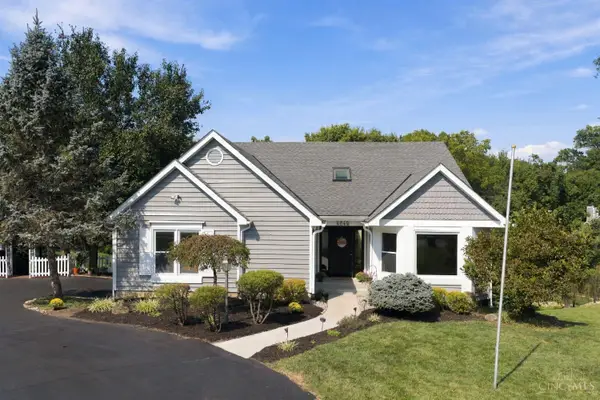 $795,000Active4 beds 4 baths3,633 sq. ft.
6865 Fox Hill Lane, Madeira, OH 45236
MLS# 1894450Listed by: COLDWELL BANKER REALTY


Protect your home and budget from life's surprises with an Assurant Home Warranty, backed by a partner that supports you through every step of homeownership. Explore Plans.
© 2023 - 2026 ERA Franchise Systems LLC. All rights reserved. ERA Franchise Systems LLC fully supports the principles of the Fair Housing Act and the Equal Opportunity Act. ERA, ERA Real Estate powered, and their respective logos are registered service marks of ERA Franchise Systems LLC. Each office is independently owned and operated.