
7909 Dee Street, Madeira, OH 45243
Local realty services provided by:ERA Real Solutions Realty
Listed by: kyle homan
Office: 3cre residential advisors, llc.513-745-9333
MLS#:1895938
Source:OH_CINCY
Price summary
- Price:$385,000
- Price per sq. ft.:$232.21
About this home
Welcome to 7909 Dee St, a charming cape cod located in Madeira, Ohio! Enjoy a first-level bedroom and full bathroom, with additional bedrooms upstairs. The interior features custom wood-finished trims & crown molding in living & dining rooms! The walk-out kitchen connects with a three-tiered deck overlooking the backyard. Beautiful landscaping graces the exterior. With a brand-new furnace (2026) and newer roof (2022), some major systems have been updated. This welcoming neighborhood is located in the sought-after school district of Madeira City Schools. It's surrounded by a caring community, parks (McDonald Commons, Sellman Park, and more!), local restaurants/businesses (Ferrari's, A Tavola, Swing Line, Redden Fine Meats, and more!), and golf courses (Kenwood & Camargo Country Clubs), along with the Kenwood Mall & Towne Centre shopping/restaurants. Local events are frequent & fun! The coming Winter brings sleigh rides, tree lighting, and more! Don't miss your chance to schedule a tour!
Contact an agent
Home facts
- Year built:1952
- Listing ID #:1895938
- Added:1 day(s) ago
- Updated:October 10, 2026 at 02:26 PM
Rooms and interior
- Bedrooms:3
- Total bathrooms:2
- Full bathrooms:2
- Rooms Total:6
- Kitchen Description:Dishwasher, Eat-In, Electric Cooktop, Marble/Granite/Slate, Microwave, Oven/Range, Refrigerator, Tile Floor, Walkout
- Bedroom Description:Wall-to-Wall Carpet
- Basement Description:Full
- Living area:1,658 sq. ft.
Heating and cooling
- Cooling:Central Air
- Heating:Forced Air
Structure and exterior
- Roof:Shingle
- Year built:1952
- Building area:1,658 sq. ft.
- Lot area:0.17 Acres
- Architectural Style:Cape Cod
- Construction Materials:Brick
- Exterior Features:Deck
- Foundation Description:Poured
- Levels:2 Story
Utilities
- Water:Public
- Sewer:Public Sewer
Finances and disclosures
- Price:$385,000
- Price per sq. ft.:$232.21
Features and amenities
- Appliances:Dishwasher, Dryer, Electric Cooktop, Microwave, Oven/Range, Refrigerator, Washer
- Laundry features:Dryer, Washer
Parking
- Parking description:Driveway
 Information deemed reliable but not guaranteed. The data relating to real estate for sale on this web site comes in part from the Broker Reciprocity program of the Multiple Listing Service of Greater Cincinnati. Real estate listings held by brokerage firms other than ERA Real Solutions Realty are marked with the Broker Reciprocity™ logo (the small house as shown to the left) and detailed information about them includes the name of the listing brokers. 2026, MLS of Greater Cincinnati, Inc. All rights reserved. OH_CINCY Member Broker: Jeremy Raby
New listings near 7909 Dee Street
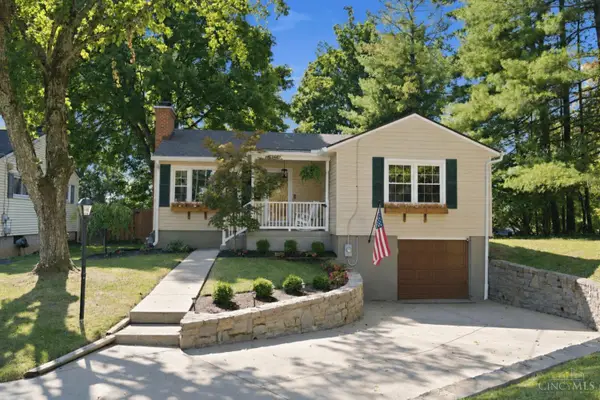 $425,000Pending3 beds 2 baths1,191 sq. ft.
6994 Mayfield Avenue, Madeira, OH 45243
MLS# 1896258Listed by: COLDWELL BANKER REALTY- New
 $399,900Active3 beds 2 baths1,025 sq. ft.
7209 Longfield Drive, Madeira, OH 45243
MLS# 1895816Listed by: REAL LINK - New
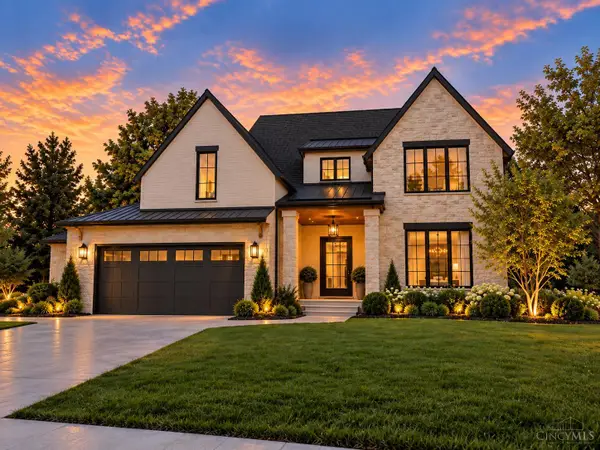 $2,875,000Active0 Acres
6764 Ken Arbre Drive, Madeira, OH 45236
MLS# 1895592Listed by: LOU PARK REALTY - New
 $795,000Active4 beds 4 baths4,038 sq. ft.
6626 Rollaway Road, Madeira, OH 45236
MLS# 1895714Listed by: COLDWELL BANKER REALTY  $450,000Pending3 beds 2 baths1,575 sq. ft.
7721 Naomi Avenue, Madeira, OH 45243
MLS# 1895406Listed by: COLDWELL BANKER REALTY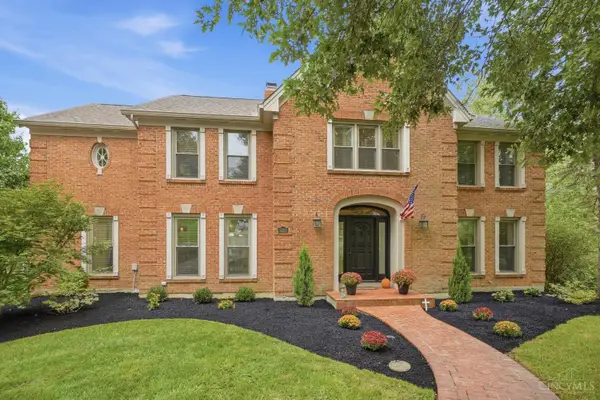 $1,250,000Active4 beds 4 baths4,012 sq. ft.
5800 Windsong Court, Madeira, OH 45243
MLS# 1895312Listed by: COLDWELL BANKER HERITAGE $975,000Active5 beds 5 baths4,016 sq. ft.
7240 Rita Lane, Madeira, OH 45243
MLS# 969725Listed by: COLDWELL BANKER REALTY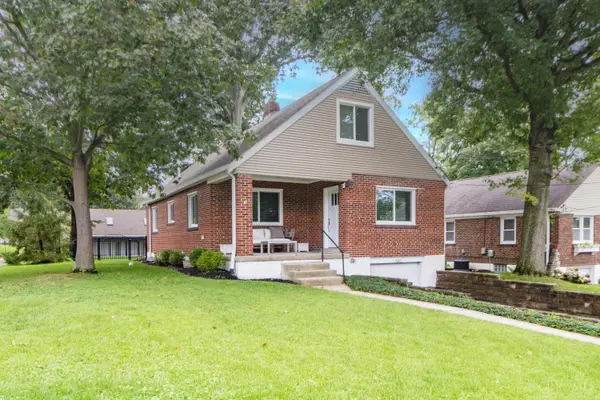 $575,000Pending3 beds 3 baths2,304 sq. ft.
7086 Shawnee Run Road, Madeira, OH 45243
MLS# 1893824Listed by: RE/MAX TIME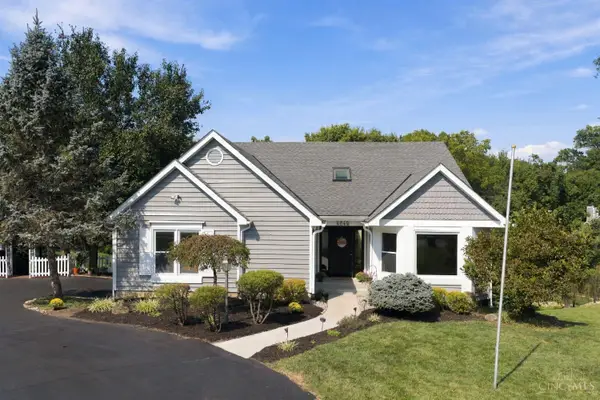 $795,000Active4 beds 4 baths3,633 sq. ft.
6865 Fox Hill Lane, Madeira, OH 45236
MLS# 1894450Listed by: COLDWELL BANKER REALTY


Protect your home and budget from life's surprises with an Assurant Home Warranty, backed by a partner that supports you through every step of homeownership. Explore Plans.
© 2023 - 2026 ERA Franchise Systems LLC. All rights reserved. ERA Franchise Systems LLC fully supports the principles of the Fair Housing Act and the Equal Opportunity Act. ERA, ERA Real Estate powered, and their respective logos are registered service marks of ERA Franchise Systems LLC. Each office is independently owned and operated.