
6643 Apache Circle, Madeira, OH 45243
Local realty services provided by:ERA Real Solutions Realty
Listed by: maggie curtis, stacy g. rickert
Office: coldwell banker realty513-321-9944
MLS#:1890721
Source:OH_CINCY
Price summary
- Price:$595,000
- Price per sq. ft.:$367.51
About this home
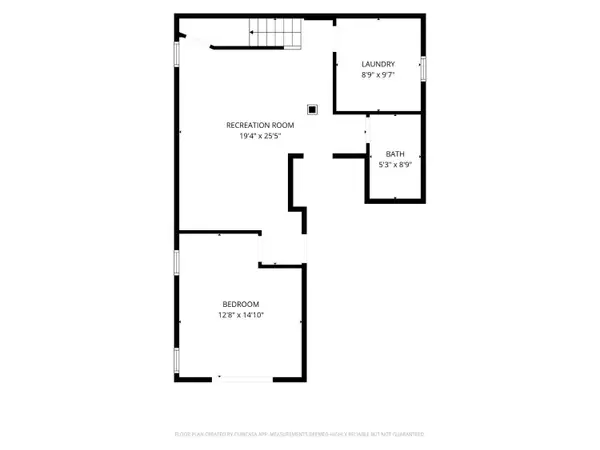
The Madeira ranch you've been waiting for! On one of the neighborhood's most sought after streets, just off Kenwood Road & directly across from Kenwood Country Club, this home pairs an incredible location with effortless one floor living. The beautifully updated primary suite features a glass walk-in shower, double vanity & walk-in closet, while 1st floor laundry adds everyday convenience. Bright, airy living spaces flow from the spacious living room to the large patio, while the generous kitchen offers abundant cabinetry, double ovens & easy garage access. A cozy rear family room overlooks the private, beautifully landscaped backyard. Downstairs, the finished lower level delivers even more flexibility with a large rec room or bonus fam room, bedroom & full bath, perfect for guests, multi-gen living or extra space to spread out. Enjoy multiple outdoor seating areas, a fire pit nook, spacious patio & shed, all just minutes from Kenwood Towne Centre, Indian Hill, tons of dining options.
Contact an agent
Home facts
- Year built:1957
- Subdivision & Development:Country Club Acres
- Listing ID #:1890721
- Added:7 day(s) ago
- Updated:August 25, 2026 at 04:28 PM
Rooms and interior
- Bedrooms:3
- Total bathrooms:4
- Full bathrooms:3
- Half bathrooms:1
- Rooms Total:8
- Dining Description:Chandelier, Walkout, Window Treatment, Wood Floor
- Kitchen Description:Dishwasher, Double Oven, Electric Cooktop, Gourmet, Marble/Granite/Slate, Microwave, Refrigerator, Tile Floor, Window Treatment, Wine Cooler, Wood Cabinets
- Bedroom Description:Bath Adjoins, Walk-in Closet, Window Treatment, Wood Floor
- Basement Description:Finished, Full, Wall-to-Wall Carpet
- Living area:1,619 sq. ft.
Heating and cooling
- Cooling:Central Air
- Heating:Forced Air, Gas
Structure and exterior
- Roof:Shingle
- Year built:1957
- Building area:1,619 sq. ft.
- Lot area:0.29 Acres
- Architectural Style:Ranch, Traditional
- Construction Materials:Brick, Stone
- Exterior Features:Patio, Yard Lights
- Foundation Description:Block
- Levels:1 Story
Utilities
- Water:Public
- Sewer:Public Sewer
Finances and disclosures
- Price:$595,000
- Price per sq. ft.:$367.51
Features and amenities
- Appliances:Dishwasher, Double Oven, Electric Cooktop, Microwave, Refrigerator, Wine Cooler
- Amenities:Multi Panel Doors
Parking
- Parking description:Driveway
- Garage:Yes
- Garage spaces:2
 Information deemed reliable but not guaranteed. The data relating to real estate for sale on this web site comes in part from the Broker Reciprocity program of the Multiple Listing Service of Greater Cincinnati. Real estate listings held by brokerage firms other than ERA Real Solutions Realty are marked with the Broker Reciprocity™ logo (the small house as shown to the left) and detailed information about them includes the name of the listing brokers. 2026, MLS of Greater Cincinnati, Inc. All rights reserved. OH_CINCY Member Broker: Jeremy Raby
New listings near 6643 Apache Circle
- New
 $450,000Active3 beds 2 baths1,566 sq. ft.
7348 Miami Avenue, Madeira, OH 45243
MLS# 1891433Listed by: COLDWELL BANKER REALTY - New
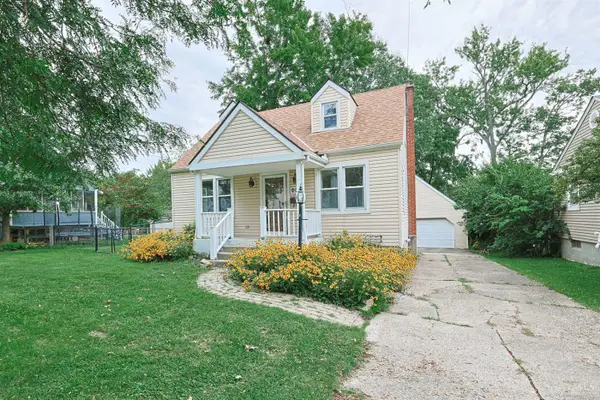 $375,000Active3 beds 1 baths995 sq. ft.
7306 Iuka Avenue, Madeira, OH 45243
MLS# 1891312Listed by: SIBCY CLINE, INC. 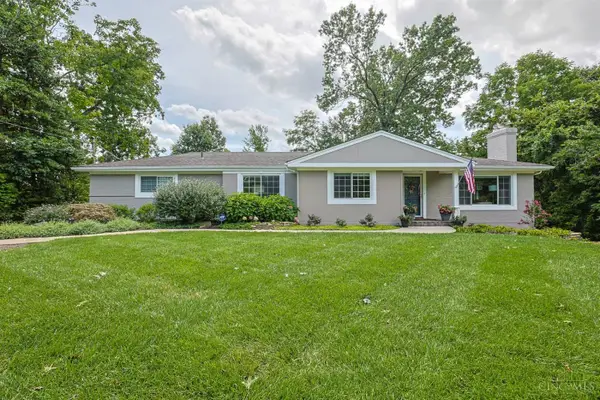 $675,000Pending3 beds 4 baths2,931 sq. ft.
6127 Kaywood Drive, Madeira, OH 45243
MLS# 1890740Listed by: SIBCY CLINE, INC.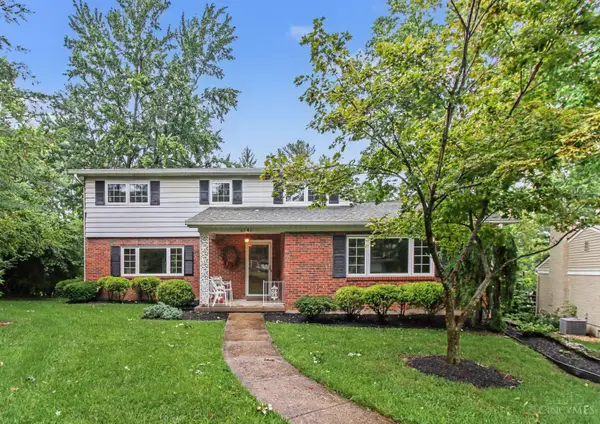 $700,000Pending5 beds 4 baths2,378 sq. ft.
6581 Minnewaukan Drive, Madeira, OH 45243
MLS# 1888890Listed by: KELLER WILLIAMS SEVEN HILLS RE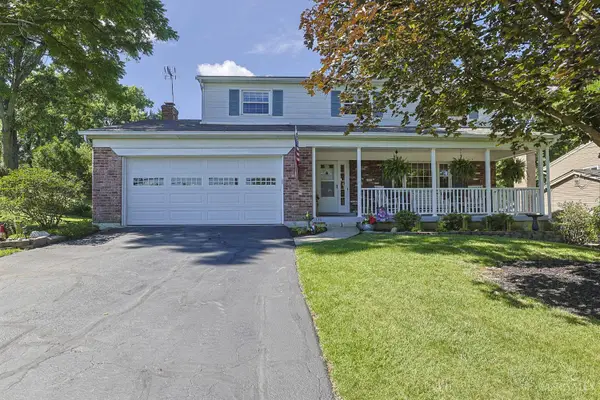 $499,900Active4 beds 3 baths1,838 sq. ft.
6993 E Galbraith Road, Madeira, OH 45243
MLS# 1890353Listed by: SIBCY CLINE, INC.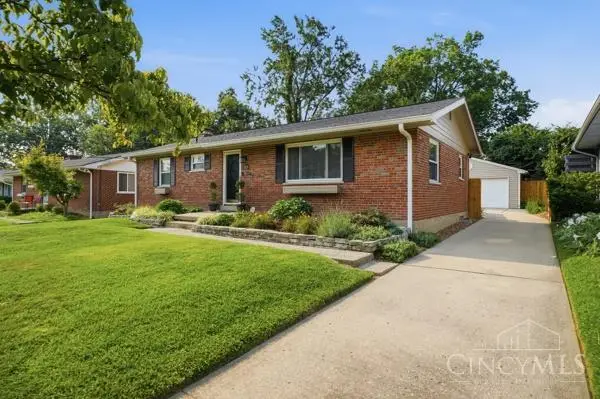 $424,200Pending3 beds 2 baths1,630 sq. ft.
7903 Buckeye Crescent, Madeira, OH 45243
MLS# 1889985Listed by: COMEY & SHEPHERD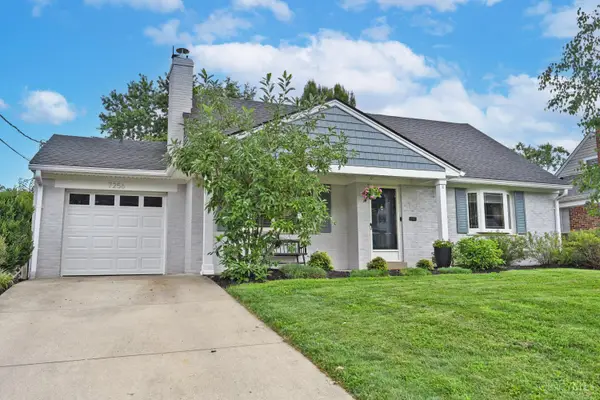 $520,000Pending3 beds 3 baths1,382 sq. ft.
7256 Jethve Lane, Cincinnati, OH 45243
MLS# 1889697Listed by: COMEY & SHEPHERD $959,000Active5 beds 4 baths
7334 Iuka Avenue, Madeira, OH 45243
MLS# 1888275Listed by: KELLER WILLIAMS SEVEN HILLS RE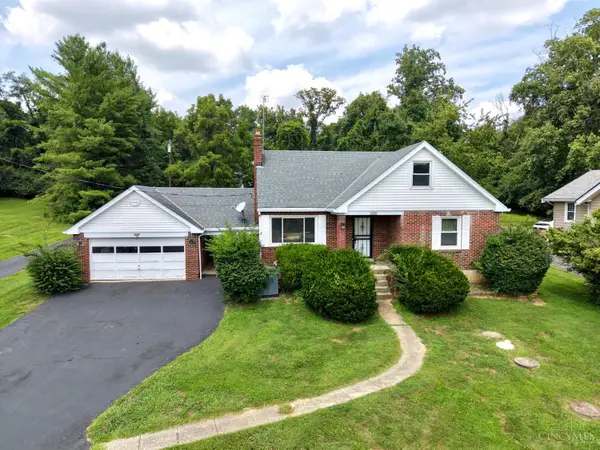 $349,900Pending4 beds 2 baths1,433 sq. ft.
8240 Camargo Road, Madeira, OH 45243
MLS# 1889529Listed by: COMEY & SHEPHERD


Protect your home and budget from life's surprises with an Assurant Home Warranty, backed by a partner that supports you through every step of homeownership. Explore Plans.
© 2023 - 2026 ERA Franchise Systems LLC. All rights reserved. ERA Franchise Systems LLC fully supports the principles of the Fair Housing Act and the Equal Opportunity Act. ERA, ERA Real Estate powered, and their respective logos are registered service marks of ERA Franchise Systems LLC. Each office is independently owned and operated.