
6993 E Galbraith Road, Madeira, OH 45243
Local realty services provided by:ERA Martin & Associates
6993 E Galbraith Road,Madeira, OH 45243
$469,000
- 4 Beds
- 3 Baths
- 1,838 sq. ft.
- Single family
- Active
Listed by: danielle sears
Office: sibcy cline, inc.513-248-0800
MLS#:1890353
Source:OH_CINCY
Price summary
- Price:$469,000
- Price per sq. ft.:$255.17
About this home
LOCATION! LOCATION! LOCATION! Conveniently located near major highways, dining, shopping, and everyday amenities, this beautifully maintained 4-bedroom, 2.5-bath home offers timeless style, comfort, and true pride of ownership! Hardwood floors flow throughout, with plenty of room to spread between the spacious living and family rooms, formal dining room, and four generously sized bedrooms. The primary suite features an adjoining updated full bath and walk-in closet. Enjoy morning coffee on the inviting front porch or evenings on the back deck overlooking the spacious fenced backyard. A full, unfinished basement offers great storage and future possibilities. Updates include blown-in insulation, an updated electrical panel, and a recently resealed deck backed by a 25-year Perma-Seal warranty. Well cared for and ready to welcome its next owner! Back on market at no fault to seller.
Contact an agent
Home facts
- Year built:1968
- Listing ID #:1890353
- Added:58 day(s) ago
- Updated:October 10, 2026 at 02:26 PM
Rooms and interior
- Bedrooms:4
- Total bathrooms:3
- Full bathrooms:2
- Half bathrooms:1
- Rooms Total:8
- Dining Description:Window Treatment, Wood Floor
- Kitchen Description:Dishwasher, Microwave, Oven/Range, Pantry, Refrigerator, Tile Floor, Window Treatment, Wood Cabinets
- Bedroom Description:Bath Adjoins, Walk-in Closet, Wood Floor
- Basement Description:Concrete Floor, Full, Unfinished
- Living area:1,838 sq. ft.
Heating and cooling
- Cooling:Ceiling Fans, Central Air
- Heating:Gas
Structure and exterior
- Roof:Shingle
- Year built:1968
- Building area:1,838 sq. ft.
- Lot area:0.3 Acres
- Architectural Style:Traditional
- Construction Materials:Aluminum Siding, Brick
- Exterior Features:Covered, Deck, Fire Pit
- Foundation Description:Poured
- Levels:2 Story
Utilities
- Water:Public
- Sewer:Public Sewer
Finances and disclosures
- Price:$469,000
- Price per sq. ft.:$255.17
Features and amenities
- Appliances:Dishwasher, Microwave, Oven/Range, Refrigerator
- Laundry features:Laundry Chute
Parking
- Parking description:Driveway
- Garage:Yes
- Garage spaces:2
 Information deemed reliable but not guaranteed. The data relating to real estate for sale on this web site comes in part from the Broker Reciprocity program of the Multiple Listing Service of Greater Cincinnati. Real estate listings held by brokerage firms other than ERA Martin & Associates are marked with the Broker Reciprocity™ logo (the small house as shown to the left) and detailed information about them includes the name of the listing brokers. 2026, MLS of Greater Cincinnati, Inc. All rights reserved.
New listings near 6993 E Galbraith Road
- New
 $385,000Active3 beds 2 baths1,658 sq. ft.
7909 Dee Street, Madeira, OH 45243
MLS# 1895938Listed by: 3CRE RESIDENTIAL ADVISORS, LLC 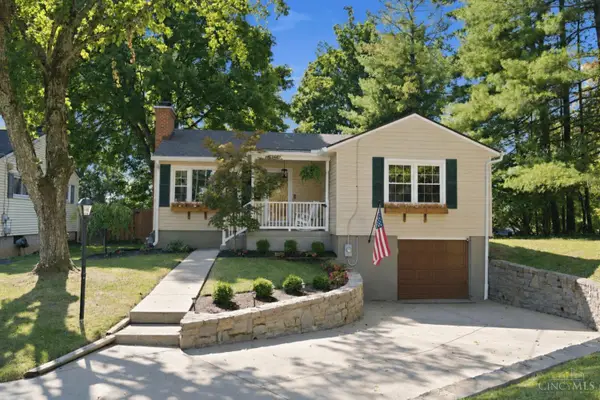 $425,000Pending3 beds 2 baths1,191 sq. ft.
6994 Mayfield Avenue, Madeira, OH 45243
MLS# 1896258Listed by: COLDWELL BANKER REALTY- New
 $399,900Active3 beds 2 baths1,025 sq. ft.
7209 Longfield Drive, Madeira, OH 45243
MLS# 1895816Listed by: REAL LINK - New
 $2,875,000Active0 Acres
6764 Ken Arbre Drive, Madeira, OH 45236
MLS# 1895592Listed by: LOU PARK REALTY - New
 $795,000Active4 beds 4 baths4,038 sq. ft.
6626 Rollaway Road, Madeira, OH 45236
MLS# 1895714Listed by: COLDWELL BANKER REALTY  $450,000Pending3 beds 2 baths1,575 sq. ft.
7721 Naomi Avenue, Madeira, OH 45243
MLS# 1895406Listed by: COLDWELL BANKER REALTY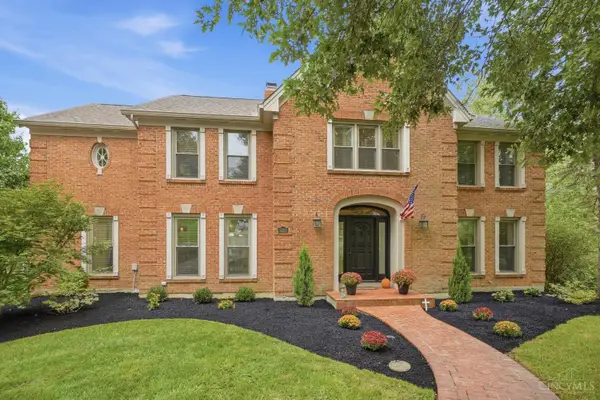 $1,250,000Active4 beds 4 baths4,012 sq. ft.
5800 Windsong Court, Madeira, OH 45243
MLS# 1895312Listed by: COLDWELL BANKER HERITAGE $975,000Active5 beds 5 baths4,016 sq. ft.
7240 Rita Lane, Madeira, OH 45243
MLS# 969725Listed by: COLDWELL BANKER REALTY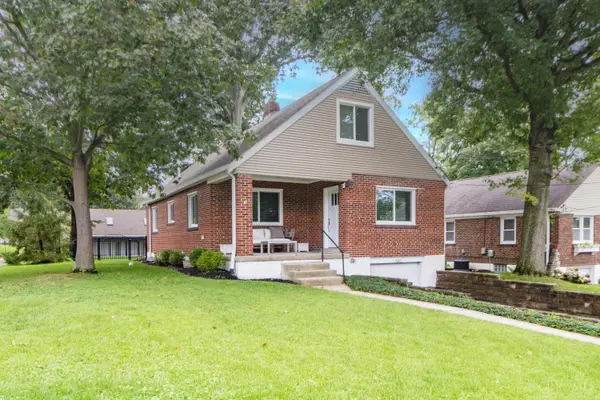 $575,000Pending3 beds 3 baths2,304 sq. ft.
7086 Shawnee Run Road, Madeira, OH 45243
MLS# 1893824Listed by: RE/MAX TIME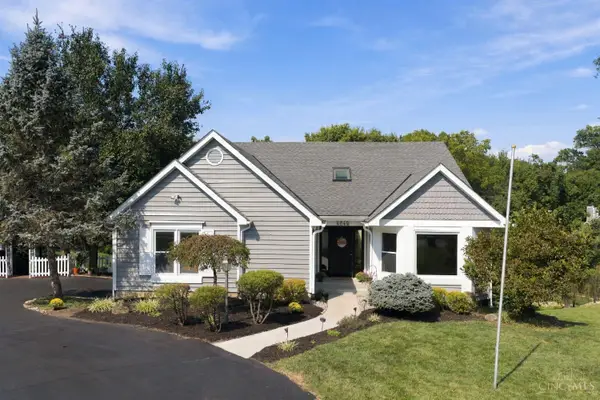 $795,000Active4 beds 4 baths3,633 sq. ft.
6865 Fox Hill Lane, Madeira, OH 45236
MLS# 1894450Listed by: COLDWELL BANKER REALTY


Protect your home and budget from life's surprises with an Assurant Home Warranty, backed by a partner that supports you through every step of homeownership. Explore Plans.
© 2023 - 2026 ERA Franchise Systems LLC. All rights reserved. ERA Franchise Systems LLC fully supports the principles of the Fair Housing Act and the Equal Opportunity Act. ERA, ERA Real Estate powered, and their respective logos are registered service marks of ERA Franchise Systems LLC. Each office is independently owned and operated.