
6825 Esther Lane, Madeira, OH 45243
Local realty services provided by:ERA Real Solutions Realty
6825 Esther Lane,Madeira, OH 45243
$379,900
- 4 Beds
- 2 Baths
- 1,308 sq. ft.
- Single family
- Pending
Listed by: kimberly price
Office: plum tree realty513-443-5060
MLS#:1887903
Source:OH_CINCY
Price summary
- Price:$379,900
- Price per sq. ft.:$290.44
About this home
Move right into this beautifully maintained 4-bedroom Cape Cod in the heart of highly sought-after Madeira! Featuring an updated kitchen with granite countertops, stainless steel appliances, a large center island, and beautiful hardwood floors, this home offers the perfect blend of classic charm and modern updates. The flexible floor plan provides four bedrooms with space for family, guests, or a home office. Enjoy the oversized detached garage, private backyard, and full basement offering abundant storage and future expansion potential. Ideally located near Madeira's schools, parks, shopping, and dining. Don't miss one of the best values in Madeira!
Contact an agent
Home facts
- Year built:1948
- Listing ID #:1887903
- Added:20 day(s) ago
- Updated:August 12, 2026 at 07:53 AM
Rooms and interior
- Bedrooms:4
- Total bathrooms:2
- Full bathrooms:1
- Half bathrooms:1
- Rooms Total:6
- Kitchen Description:Eat-In, Island, Marble/Granite/Slate, Walkout
- Bedroom Description:Wall-to-Wall Carpet
- Basement Description:Concrete Floor, Full, Unfinished, Walkout
- Living area:1,308 sq. ft.
Heating and cooling
- Cooling:Central Air, Window Unit
- Heating:Forced Air, Gas
Structure and exterior
- Roof:Shingle
- Year built:1948
- Building area:1,308 sq. ft.
- Lot area:0.11 Acres
- Architectural Style:Cape Cod
- Construction Materials:Brick
- Exterior Features:Fire Pit
- Foundation Description:Block
- Levels:One and One Half
Utilities
- Water:Public
- Sewer:Public Sewer
Finances and disclosures
- Price:$379,900
- Price per sq. ft.:$290.44
Parking
- Parking description:Driveway
- Garage:Yes
- Garage spaces:1
 Information deemed reliable but not guaranteed. The data relating to real estate for sale on this web site comes in part from the Broker Reciprocity program of the Multiple Listing Service of Greater Cincinnati. Real estate listings held by brokerage firms other than ERA Real Solutions Realty are marked with the Broker Reciprocity™ logo (the small house as shown to the left) and detailed information about them includes the name of the listing brokers. 2026, MLS of Greater Cincinnati, Inc. All rights reserved. OH_CINCY Member Broker: Jeremy Raby
New listings near 6825 Esther Lane
- New
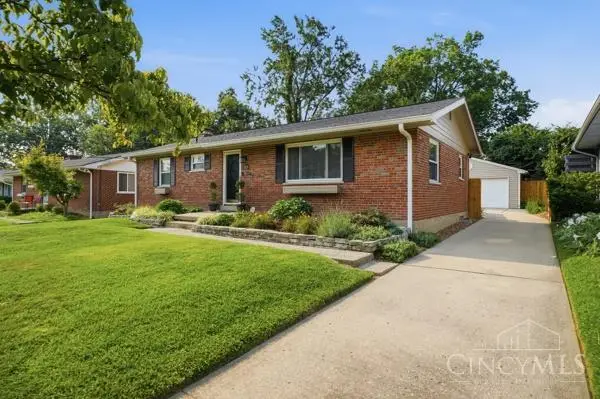 $424,200Active3 beds 2 baths1,630 sq. ft.
7903 Buckeye Crescent, Madeira, OH 45243
MLS# 1889985Listed by: COMEY & SHEPHERD - New
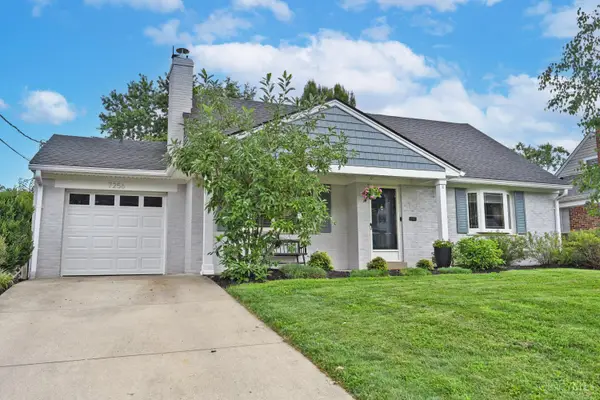 $520,000Active3 beds 3 baths1,382 sq. ft.
7256 Jethve Lane, Cincinnati, OH 45243
MLS# 1889697Listed by: COMEY & SHEPHERD - New
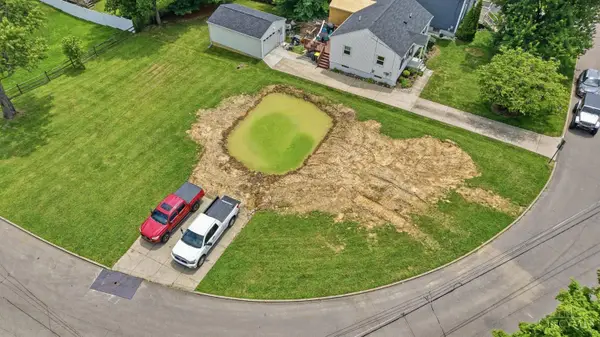 $959,000Active5 beds 4 baths
7334 Iuka Avenue, Madeira, OH 45243
MLS# 1888275Listed by: KELLER WILLIAMS SEVEN HILLS RE - New
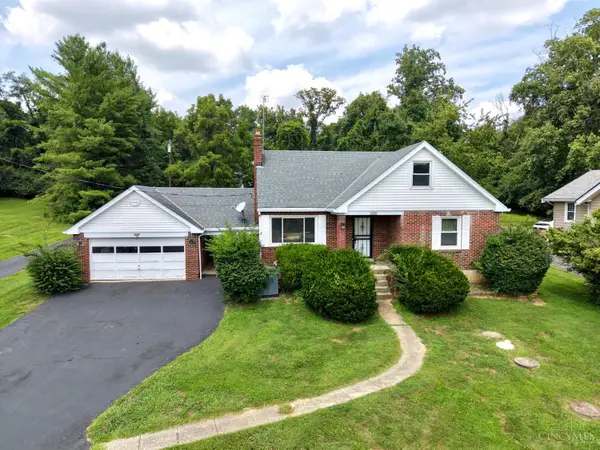 $349,900Active4 beds 2 baths1,433 sq. ft.
8240 Camargo Road, Madeira, OH 45243
MLS# 1889529Listed by: COMEY & SHEPHERD - New
 $639,000Active3 beds 3 baths2,236 sq. ft.
6770 Rollaway Road, Madeira, OH 45236
MLS# 1889176Listed by: COMEY & SHEPHERD  $708,000Pending4 beds 4 baths2,825 sq. ft.
7138 Juniperview Lane, Madeira, OH 45243
MLS# 1888871Listed by: REAL LINK $400,000Pending4 beds 3 baths2,034 sq. ft.
7227 Iuka Avenue, Madeira, OH 45243
MLS# 1887625Listed by: SIBCY CLINE, INC. $905,999Active5 beds 6 baths2,614 sq. ft.
8109 Maxfield Lane, Madeira, OH 45243
MLS# 1887096Listed by: PLUM TREE REALTY $1,795,000Active5 beds 5 baths
7002 Dawson Road, Madeira, OH 45243
MLS# 1877436Listed by: COLDWELL BANKER REALTY


Protect your home and budget from life's surprises with an Assurant Home Warranty, backed by a partner that supports you through every step of homeownership. Explore Plans.
© 2023 - 2026 ERA Franchise Systems LLC. All rights reserved. ERA Franchise Systems LLC fully supports the principles of the Fair Housing Act and the Equal Opportunity Act. ERA, ERA Real Estate powered, and their respective logos are registered service marks of ERA Franchise Systems LLC. Each office is independently owned and operated.