
8109 Maxfield Lane, Madeira, OH 45243
Local realty services provided by:ERA Real Solutions Realty
8109 Maxfield Lane,Madeira, OH 45243
$905,999
- 5 Beds
- 6 Baths
- 2,614 sq. ft.
- Single family
- Active
Listed by: jason crouch
Office: plum tree realty513-443-5060
MLS#:1887096
Source:OH_CINCY
Price summary
- Price:$905,999
- Price per sq. ft.:$346.59
About this home
LOWEST price NEW build in MADEIRA. On a quiet street in Madeira, within walking distance to town, restaurants, and school. New build with finished daylight basement, Pella Windows, quartz countertops in kitchen and primary bedroom. Primary ensuite with two walk-in closets, soaking tub, sitting room/dressing room, for additional bedrooms, princess suite and Jack and Jill bathroom, office/ Flex room, two-car attached garage, deck, and paver patio What the owner loves about this home Spacious open concept home in Madeira with Madeira schools. Pella windows, finished daylight basement, deck and paver patio for outdoor entertaining. Neutral colors, white kitchen cabinets, brick fireplace, double oven and gas cooktop, second-floor laundry room
Contact an agent
Home facts
- Year built:2023
- Listing ID #:1887096
- Added:50 day(s) ago
- Updated:September 05, 2026 at 02:48 PM
Rooms and interior
- Bedrooms:5
- Total bathrooms:6
- Full bathrooms:5
- Half bathrooms:1
- Rooms Total:10
- Kitchen Description:Dishwasher, Double Oven, Gas Cooktop, Refrigerator
- Basement Description:Finished, Full
- Living area:2,614 sq. ft.
Heating and cooling
- Cooling:Central Air
- Heating:Gas
Structure and exterior
- Roof:Shingle
- Year built:2023
- Building area:2,614 sq. ft.
- Construction Materials:Vinyl Siding
- Exterior Features:Deck, Patio, Porch
- Foundation Description:Poured
- Levels:2 Story
Utilities
- Water:Public
- Sewer:Public Sewer
Finances and disclosures
- Price:$905,999
- Price per sq. ft.:$346.59
Features and amenities
- Appliances:Dishwasher, Double Oven, Gas Cooktop, Refrigerator
Parking
- Parking description:Driveway
- Garage:Yes
- Garage spaces:2
 Information deemed reliable but not guaranteed. The data relating to real estate for sale on this web site comes in part from the Broker Reciprocity program of the Multiple Listing Service of Greater Cincinnati. Real estate listings held by brokerage firms other than ERA Real Solutions Realty are marked with the Broker Reciprocity™ logo (the small house as shown to the left) and detailed information about them includes the name of the listing brokers. 2026, MLS of Greater Cincinnati, Inc. All rights reserved.
New listings near 8109 Maxfield Lane
- New
 $1,549,000Active4 beds 4 baths3,113 sq. ft.
6555 Rollymeade Drive, Madeira, OH 45243
MLS# 1892954Listed by: COLDWELL BANKER REALTY - New
 $1,500,000Active5 beds 5 baths
7421 S Timberlane, Madeira, OH 45243
MLS# 1892891Listed by: KELLER WILLIAMS ADVISORS  $1,100,000Pending3 beds 3 baths3,248 sq. ft.
5873 Kenwood Road, Madeira, OH 45243
MLS# 1888659Listed by: OWNERLAND REALTY, INC.- New
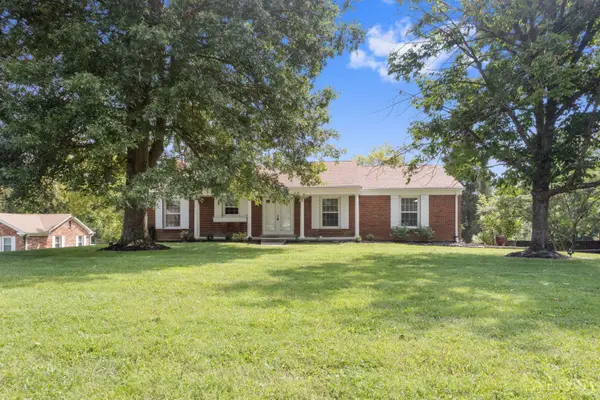 $599,900Active3 beds 3 baths2,190 sq. ft.
5818 Kenwood Road, Madeira, OH 45243
MLS# 1892446Listed by: RE/MAX PREFERRED GROUP 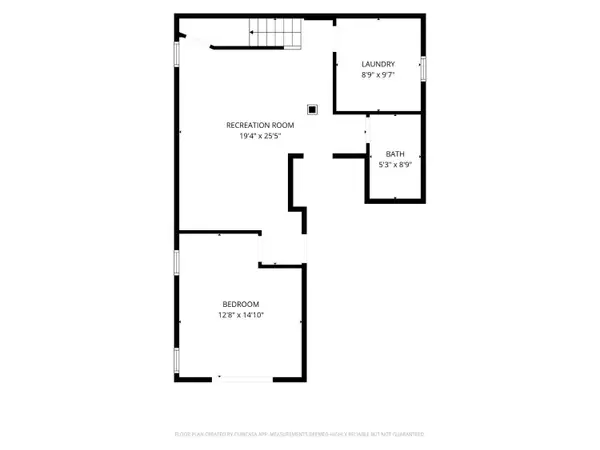 $450,000Pending3 beds 2 baths1,566 sq. ft.
7348 Miami Avenue, Madeira, OH 45243
MLS# 1891433Listed by: COLDWELL BANKER REALTY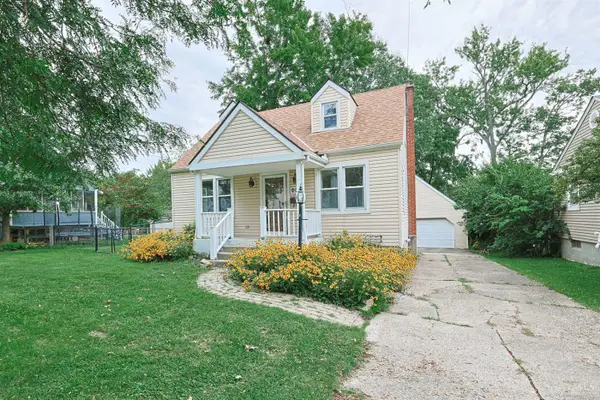 $375,000Active3 beds 1 baths995 sq. ft.
7306 Iuka Avenue, Madeira, OH 45243
MLS# 1891312Listed by: SIBCY CLINE, INC.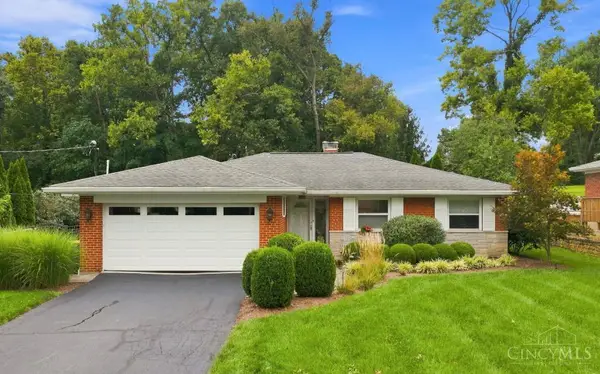 $595,000Pending3 beds 4 baths1,619 sq. ft.
6643 Apache Circle, Madeira, OH 45243
MLS# 1890721Listed by: COLDWELL BANKER REALTY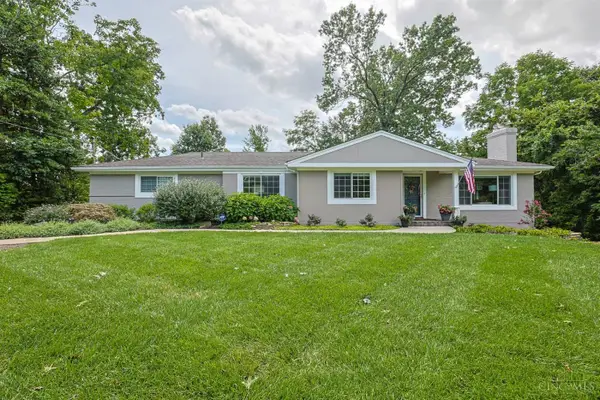 $675,000Pending3 beds 4 baths2,931 sq. ft.
6127 Kaywood Drive, Madeira, OH 45243
MLS# 1890740Listed by: SIBCY CLINE, INC.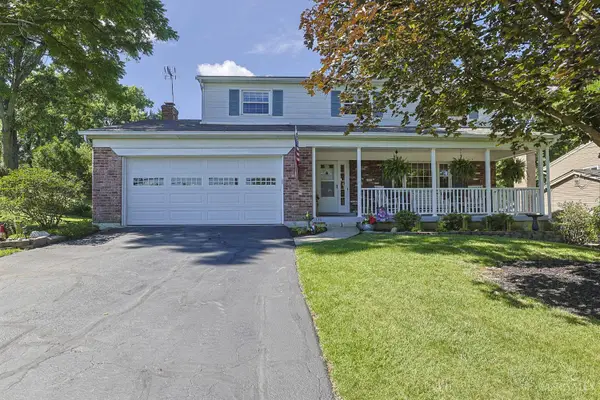 $469,000Active4 beds 3 baths1,838 sq. ft.
6993 E Galbraith Road, Madeira, OH 45243
MLS# 1890353Listed by: SIBCY CLINE, INC.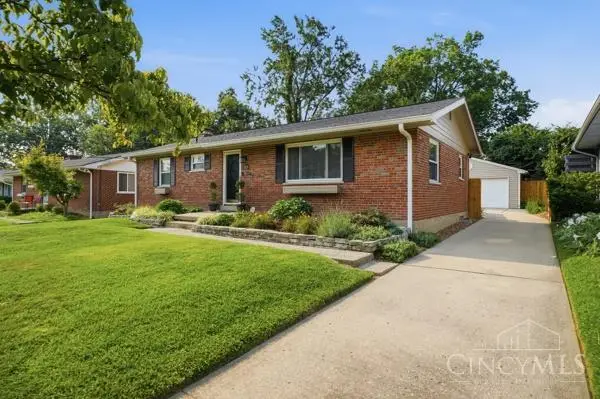 $424,200Pending3 beds 2 baths1,630 sq. ft.
7903 Buckeye Crescent, Madeira, OH 45243
MLS# 1889985Listed by: COMEY & SHEPHERD


Protect your home and budget from life's surprises with an Assurant Home Warranty, backed by a partner that supports you through every step of homeownership. Explore Plans.
© 2023 - 2026 ERA Franchise Systems LLC. All rights reserved. ERA Franchise Systems LLC fully supports the principles of the Fair Housing Act and the Equal Opportunity Act. ERA, ERA Real Estate powered, and their respective logos are registered service marks of ERA Franchise Systems LLC. Each office is independently owned and operated.