
7226 Crinstead Court, Madeira, OH 45243
Local realty services provided by:ERA Real Solutions Realty
7226 Crinstead Court,Madeira, OH 45243
$650,000
- 4 Beds
- 4 Baths
- 2,580 sq. ft.
- Single family
- Pending
Listed by: nick schuckman
Office: comey & shepherd513-321-4343
MLS#:1894264
Source:OH_CINCY
Price summary
- Price:$650,000
- Price per sq. ft.:$251.94
About this home
Beautifully updated 4-bedroom, 3.5-bath Madeira home located in the Indian Hill School District. The second floor features all four bedrooms, including a spacious primary ensuite with walk-in closet, plus a full hallway bath. The primary bedroom and one additional bedroom offer walkout access to the front balcony. The main level features beautiful hardwood floors, abundant natural light, and a dining room connecting the front living room to the updated kitchen. The kitchen offers granite countertops, stainless steel appliances, pantry, abundant counter space, and a garden window overlooking the backyard. The cozy family room walks out to the rear deck and provides convenient access to the 2-car garage. The massive finished lower level offers a walkout and full bath, while the unfinished portion provides laundry and ample storage space. Outside, enjoy a large, partially fenced, level rear yard. Major updates include HVAC (2020), roof (2020) and hot water heater (2026).
Contact an agent
Home facts
- Year built:1968
- Listing ID #:1894264
- Added:3 day(s) ago
- Updated:September 21, 2026 at 06:50 PM
Rooms and interior
- Bedrooms:4
- Total bathrooms:4
- Full bathrooms:3
- Half bathrooms:1
- Rooms Total:9
- Dining Description:Chair Rail, Chandelier, Window Treatment, Wood Floor
- Kitchen Description:Dishwasher, Garbage Disposal, Marble/Granite/Slate, Microwave, Oven/Range, Pantry, Refrigerator, Window Treatment, Wood Cabinets, Wood Floor
- Bedroom Description:Bath Adjoins, Walk-in Closet, Walkout, Window Treatment, Wood Floor
- Basement Description:Concrete Floor, Full, Glass Block Window, Part Finished, Walkout, Wall-to-Wall Carpet
- Living area:2,580 sq. ft.
Heating and cooling
- Cooling:Ceiling Fans, Central Air
- Heating:Forced Air, Gas
Structure and exterior
- Roof:Shingle
- Year built:1968
- Building area:2,580 sq. ft.
- Lot area:0.28 Acres
- Architectural Style:Traditional
- Construction Materials:Aluminum Siding, Brick
- Exterior Features:Deck, Porch
- Foundation Description:Poured
- Levels:2 Story
Utilities
- Water:Public
- Sewer:Public Sewer
Finances and disclosures
- Price:$650,000
- Price per sq. ft.:$251.94
Features and amenities
- Appliances:Dishwasher, Dryer, Garbage Disposal, Microwave, Oven/Range, Refrigerator, Washer
- Laundry features:Dryer, Washer
- Amenities:Crown Molding, French Doors
Parking
- Parking description:Driveway
- Garage:Yes
- Garage spaces:2
 Information deemed reliable but not guaranteed. The data relating to real estate for sale on this web site comes in part from the Broker Reciprocity program of the Multiple Listing Service of Greater Cincinnati. Real estate listings held by brokerage firms other than ERA Real Solutions Realty are marked with the Broker Reciprocity™ logo (the small house as shown to the left) and detailed information about them includes the name of the listing brokers. 2026, MLS of Greater Cincinnati, Inc. All rights reserved.
New listings near 7226 Crinstead Court
- New
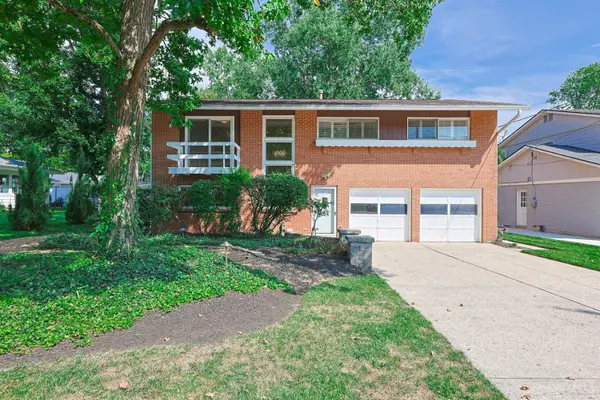 $495,000Active4 beds 2 baths2,112 sq. ft.
7306 Redondo Court, Madeira, OH 45243
MLS# 1894313Listed by: SIBCY CLINE, INC. - New
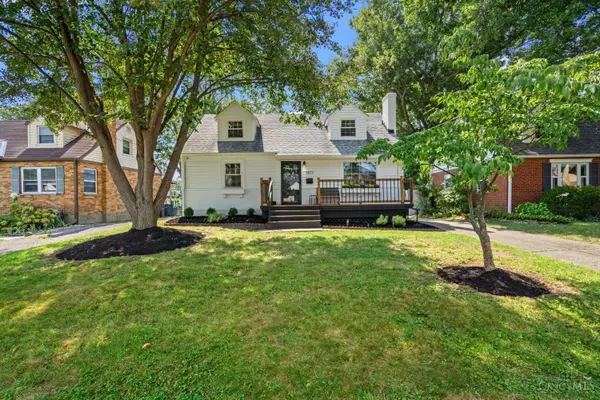 $550,000Active3 beds 3 baths1,768 sq. ft.
7817 Maple Leaf Drive, Madeira, OH 45243
MLS# 1894355Listed by: REAL OF OHIO - New
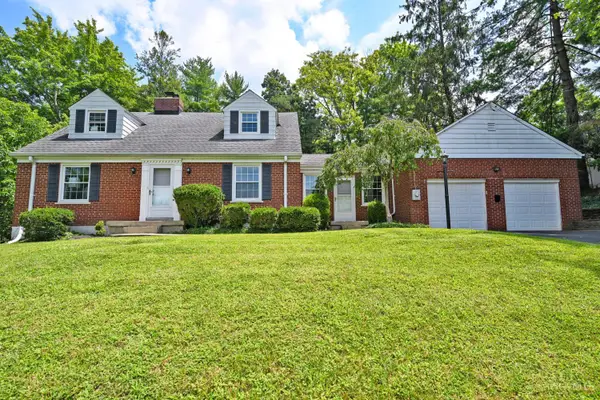 $595,000Active3 beds 3 baths2,236 sq. ft.
6770 Rollaway Road, Madeira, OH 45236
MLS# 1894016Listed by: COMEY & SHEPHERD 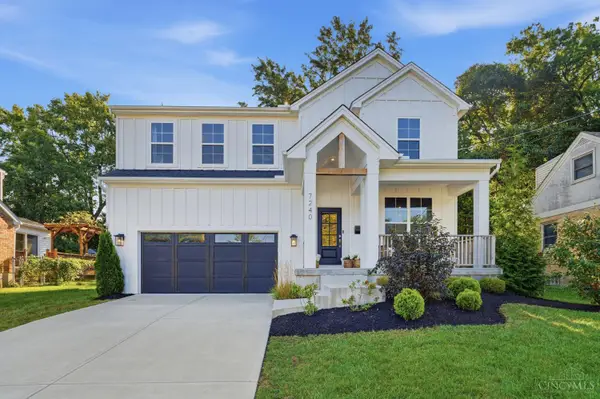 $995,000Pending5 beds 5 baths3,998 sq. ft.
7240 Thomas Drive, Madeira, OH 45243
MLS# 1893384Listed by: COMEY & SHEPHERD $915,000Active4 beds 4 baths2,800 sq. ft.
7834 Laurel Avenue, Madeira, OH 45243
MLS# 1893431Listed by: COMEY & SHEPHERD $975,000Active5 beds 5 baths4,016 sq. ft.
7240 Rita Lane, Madeira, OH 45243
MLS# 1893090Listed by: COLDWELL BANKER REALTY $1,075,000Pending4 beds 3 baths3,721 sq. ft.
6743 Woodland Reserve Court, Madeira, OH 45243
MLS# 1893292Listed by: COLDWELL BANKER REALTY $550,000Pending3 beds 3 baths1,848 sq. ft.
6794 Dawson Road, Madeira, OH 45243
MLS# 1893342Listed by: COLDWELL BANKER REALTY $1,549,000Active4 beds 4 baths3,113 sq. ft.
6555 Rollymeade Drive, Madeira, OH 45243
MLS# 1892954Listed by: COLDWELL BANKER REALTY


Protect your home and budget from life's surprises with an Assurant Home Warranty, backed by a partner that supports you through every step of homeownership. Explore Plans.
© 2023 - 2026 ERA Franchise Systems LLC. All rights reserved. ERA Franchise Systems LLC fully supports the principles of the Fair Housing Act and the Equal Opportunity Act. ERA, ERA Real Estate powered, and their respective logos are registered service marks of ERA Franchise Systems LLC. Each office is independently owned and operated.