
7320 S Timberlane Drive, Madeira, OH 45243
Local realty services provided by:ERA Real Solutions Realty
7320 S Timberlane Drive,Madeira, OH 45243
$895,000
- 6 Beds
- 4 Baths
- 4,025 sq. ft.
- Single family
- Pending
Listed by: rogier slingerland
Office: comey & shepherd513-561-5800
MLS#:1880369
Source:OH_CINCY
Price summary
- Price:$895,000
- Price per sq. ft.:$222.36
About this home
Exceptional living on quiet, private .30-acre lot in the heart of Madeira! Close to parks, restaurants and shopping. This original Cape Cod was transformed in 2006 into a stunning 2-story home. Approx. 4,100 SF of living space w/ 6 bedrooms, 3.5 bath. Large open floor plan w/ hardwood floors, living room w/ fireplace, 2 bedrooms, full bath, formal dining. Gourmet kitchen w/ SS appliances, granite counters, butler's pantry, walk-in pantry, opens to bright family room w/ wall of windows, fireplace, walkout to incredible backyard. Second floor has spacious Primary Suite w/ his & her walk-in closets. Three add'l bedrooms w/ Jack & Jill bath, walk-in closets. 2nd floor laundry! Finished LL w/ media & game room, half bath. Stunning outdoor oasis custom built in 2023 has an oversized covered patio w/ stone fireplace, stamped concrete, dining area, hot tub, electric heating, automated shades for year-round enjoyment and privacy. Entertainer's dream. Dual HVAC. 2-car garage. Madeira Schools
Contact an agent
Home facts
- Year built:1952
- Listing ID #:1880369
- Added:3 day(s) ago
- Updated:May 26, 2026 at 03:48 PM
Rooms and interior
- Bedrooms:6
- Total bathrooms:4
- Full bathrooms:3
- Half bathrooms:1
- Rooms Total:14
- Dining Description:Chandelier, Wood Floor
- Kitchen Description:Butler's Pantry, Dishwasher, Garbage Disposal, Gourmet, Island, Marble/Granite/Slate, Microwave, Oven/Range, Pantry, Walkout, Wine Cooler, Wood Cabinets, Wood Floor
- Bedroom Description:Bath Adjoins, Walk-in Closet, Wall-to-Wall Carpet, Window Treatment
- Basement Description:Full, Laminate Floor, Part Finished
- Living area:4,025 sq. ft.
Heating and cooling
- Cooling:Central Air
- Heating:Forced Air, Gas
Structure and exterior
- Roof:Shingle
- Year built:1952
- Building area:4,025 sq. ft.
- Lot area:0.31 Acres
- Architectural Style:Transitional
- Construction Materials:Brick, Vinyl Siding
- Exterior Features:Covered Deck/Patio, Fireplace, Hot Tub, Patio, Porch
- Foundation Description:Block
- Levels:2 Story
Utilities
- Water:Public
- Sewer:Public Sewer
Finances and disclosures
- Price:$895,000
- Price per sq. ft.:$222.36
Features and amenities
- Appliances:Dishwasher, Garbage Disposal, Microwave, Oven/Range, Washer, Wine Cooler
- Laundry features:Washer
- Amenities:French Doors, Multi Panel Doors
Parking
- Parking description:Driveway
- Garage:Yes
- Garage spaces:2
 Information deemed reliable but not guaranteed. The data relating to real estate for sale on this web site comes in part from the Broker Reciprocity program of the Multiple Listing Service of Greater Cincinnati. Real estate listings held by brokerage firms other than ERA Real Solutions Realty are marked with the Broker Reciprocity™ logo (the small house as shown to the left) and detailed information about them includes the name of the listing brokers. 2026, MLS of Greater Cincinnati, Inc. All rights reserved.
New listings near 7320 S Timberlane Drive
- New
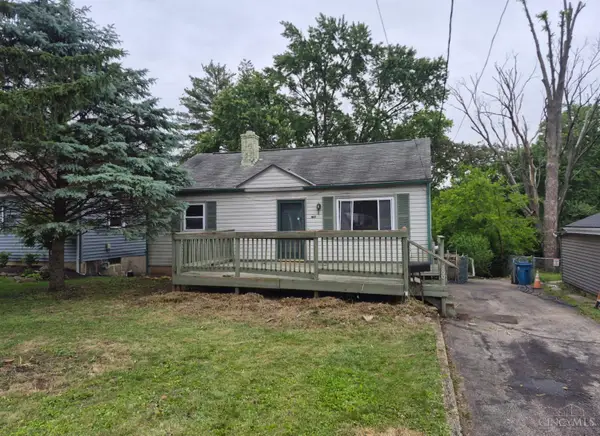 $275,000Active3 beds 2 baths
7260 Osceola Drive, Cincinnati, OH 45243
MLS# 1880348Listed by: PLUM TREE REALTY 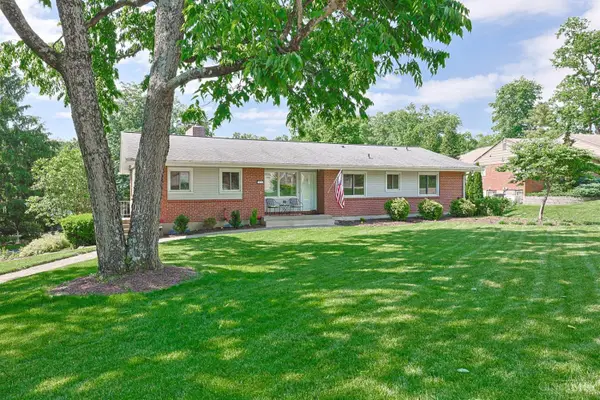 $629,000Pending4 beds 3 baths3,142 sq. ft.
7451 Miami Hills Drive, Madeira, OH 45243
MLS# 1879878Listed by: SIBCY CLINE, INC.- New
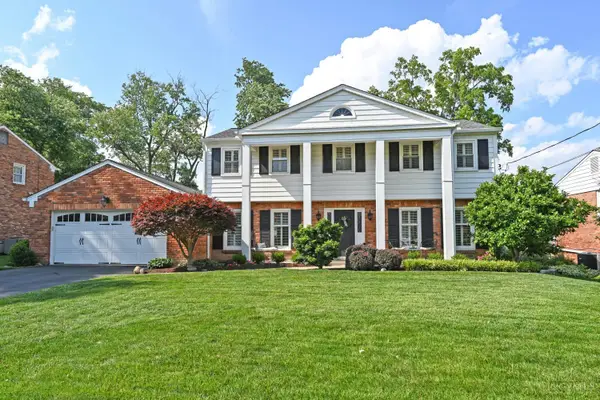 $989,000Active4 beds 3 baths2,826 sq. ft.
6453 Oldbarn Court, Madeira, OH 45243
MLS# 1879879Listed by: COMEY & SHEPHERD  $639,500Active4 beds 3 baths1,836 sq. ft.
7112 Summit Avenue, Madeira, OH 45243
MLS# 1879096Listed by: COLDWELL BANKER REALTY $669,900Pending3 beds 3 baths3,075 sq. ft.
7261 S Mingo Lane, Madeira, OH 45243
MLS# 1877116Listed by: COLDWELL BANKER REALTY $550,000Pending4 beds 2 baths1,872 sq. ft.
7401 N Timberlane Drive, Madeira, OH 45243
MLS# 1878741Listed by: SIBCY CLINE, INC. $625,000Pending4 beds 3 baths2,904 sq. ft.
7623 Shawnee Run Road, Madeira, OH 45243
MLS# 1877077Listed by: COMEY & SHEPHERD $449,900Pending3 beds 2 baths1,458 sq. ft.
7909 Locust Lane, Madeira, OH 45243
MLS# 1878149Listed by: TRELORA REALTY, INC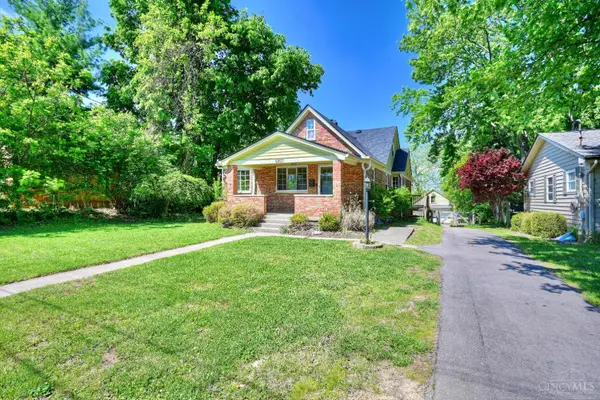 $439,900Active3 beds 2 baths2,259 sq. ft.
6807 Marvin Avenue, Madeira, OH 45243
MLS# 1877397Listed by: HUFF REALTY


Protect your home and budget from life's surprises with an Assurant Home Warranty, backed by a partner that supports you through every step of homeownership. Explore Plans.
© 2023 - 2026 ERA Franchise Systems LLC. All rights reserved. ERA Franchise Systems LLC fully supports the principles of the Fair Housing Act and the Equal Opportunity Act. ERA, ERA Real Estate powered, and their respective logos are registered service marks of ERA Franchise Systems LLC. Each office is independently owned and operated.