
1966 Spring Grove Road, Madison, OH 44057
Local realty services provided by:ERA Real Solutions Realty
1966 Spring Grove Road,Madison, OH 44057
$355,000
- 3 Beds
- 2 Baths
- - sq. ft.
- Single family
- Sold
Listed by: darren w burke
Office: keller williams greater cleveland northeast
MLS#:5225609
Source:OH_NORMLS
Sorry, we are unable to map this address
Price summary
- Price:$355,000
About this home
Welcome to 1966 Spring Grove, where the craftsmanship of a talented carpenter meets the eye of a gifted designer. Tucked away on a quiet dead-end street with Lake Erie views from the side yard, and just steps from Stanton Park and Rabbit Run Theater, this home offers a lifestyle that's every bit as impressive as the renovation itself.
Designed with today's empty nesters in mind, nearly every space has been thoughtfully reinvented. The stunning new kitchen opens beautifully into the vaulted great room, while two completely renovated baths, first-floor laundry and an expanded flex room create the ease of true one-floor living. Need a third bedroom? It can easily be converted back.
The list of improvements continues with a new roof (2025), septic system (2019), Trex deck and railings, and more than 1,000 square feet of beautifully finished lower-level living space that's ready for movie nights, game days or visiting family.
Storage lovers will appreciate the hidden bonus room off the garage leading to a floored attic spanning much of the home—a feature you simply don't find every day. Garage is heated and oversized at 27' x 24' for extra storage opportunities.
Located on Madison's western edge, you'll enjoy a shorter commute toward Cleveland while still coming home to peaceful surroundings, mature trees and glimpses of Lake Erie.
Move-in ready doesn't begin to describe it. This is the kind of home that rarely becomes available...and once you walk through it, you'll understand why....
Contact an agent
Home facts
- Year built:1998
- Listing ID #:5225609
- Added:56 day(s) ago
- Updated:September 07, 2026 at 06:24 AM
Rooms and interior
- Bedrooms:3
- Total bathrooms:2
- Full bathrooms:2
- Rooms Total:6
- Kitchen Description:Dishwasher, Microwave, Range, Refrigerator
- Basement:Yes
- Basement Description:Finished
Heating and cooling
- Cooling:Central Air
- Heating:Fireplaces, Forced Air, Gas
- Central air:Yes
Structure and exterior
- Roof:Asphalt, Fiberglass
- Year built:1998
- Architectural Style:Ranch
- Construction Materials:Wood Siding
- Exterior Features:Deck, Patio, Porch
- Levels:1 Story
Utilities
- Water:Public
- Sewer:Septic Tank
Finances and disclosures
- Price:$355,000
- Tax amount:$5,358 (2025)
Features and amenities
- Appliances:Dishwasher, Microwave, Range, Refrigerator
Parking
- Parking description:Attached, Garage, Paved
- Garage:Yes
- Garage spaces:2

New listings near 1966 Spring Grove Road
- New
 $329,900Active4 beds 3 baths2,640 sq. ft.
1260 Cleveland Avenue, Madison, OH 44057
MLS# 5242279Listed by: REAL OF OHIO - New
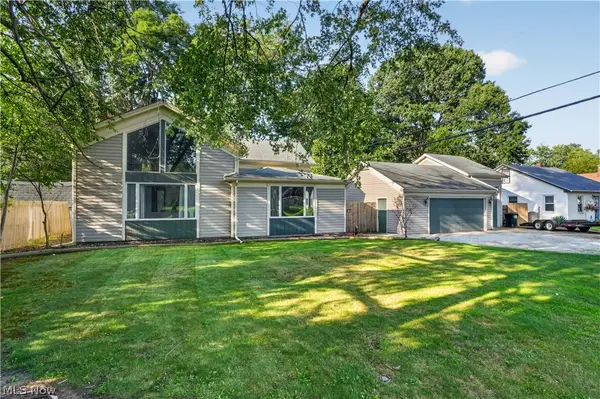 $259,900Active3 beds 2 baths1,591 sq. ft.
6187 Larkhall Drive, Madison, OH 44057
MLS# 5241497Listed by: KELLER WILLIAMS GREATER CLEVELAND NORTHEAST - New
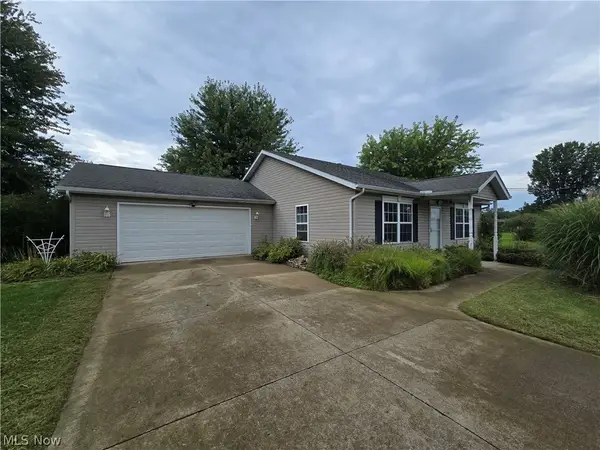 $279,900Active3 beds 2 baths1,280 sq. ft.
3246 Mcmackin Road, Madison, OH 44057
MLS# 5241760Listed by: BERKSHIRE HATHAWAY HOMESERVICES SIMON & SALHANY REALTY - New
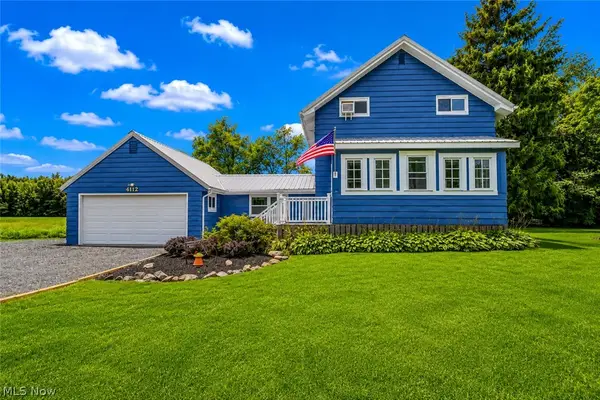 $265,000Active4 beds 2 baths1,674 sq. ft.
4112 Wood Road, Madison, OH 44057
MLS# 5241067Listed by: PLATINUM REAL ESTATE - New
 $190,000Active12 Acres
15594 Moseley Road, Madison, OH 44057
MLS# 5240682Listed by: BERKSHIRE HATHAWAY HOMESERVICES PROFESSIONAL REALTY - New
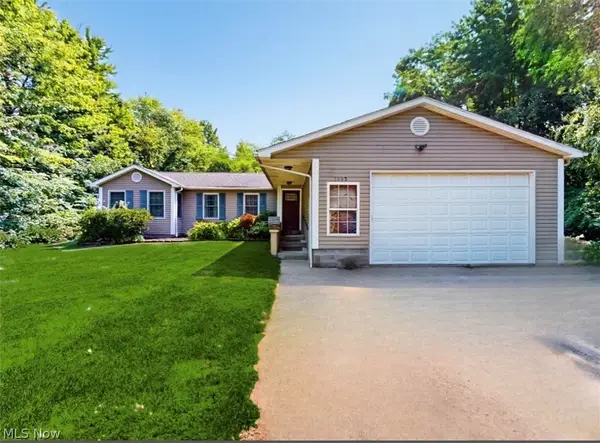 $239,900Active3 beds 2 baths1,492 sq. ft.
1083 Dock Road, Madison, OH 44057
MLS# 5233731Listed by: MCDOWELL HOMES REAL ESTATE SERVICES 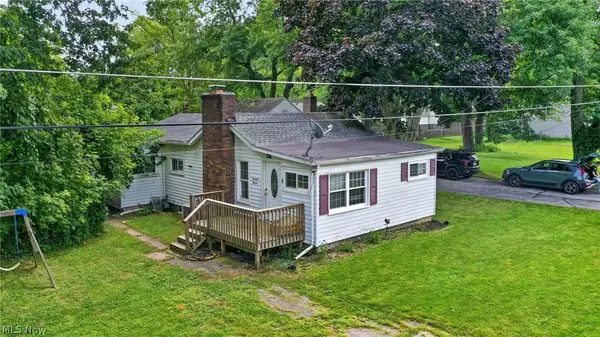 $159,900Pending3 beds 1 baths1,086 sq. ft.
1411 Easton Avenue, Madison, OH 44057
MLS# 5240440Listed by: MCDOWELL HOMES REAL ESTATE SERVICES- New
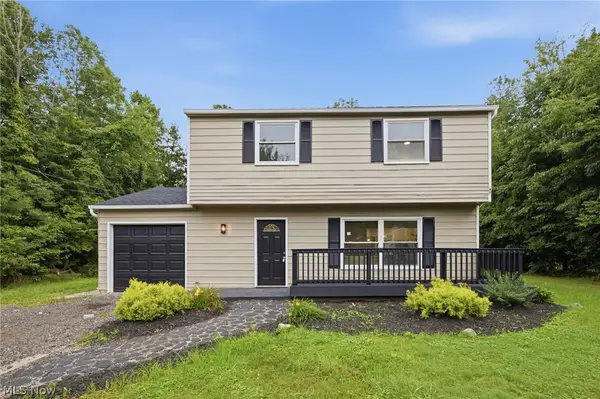 $279,900Active4 beds 2 baths1,557 sq. ft.
7012 Roe Boulevard, Madison, OH 44057
MLS# 5239363Listed by: WALNUT CREEK REALTY, LLC. 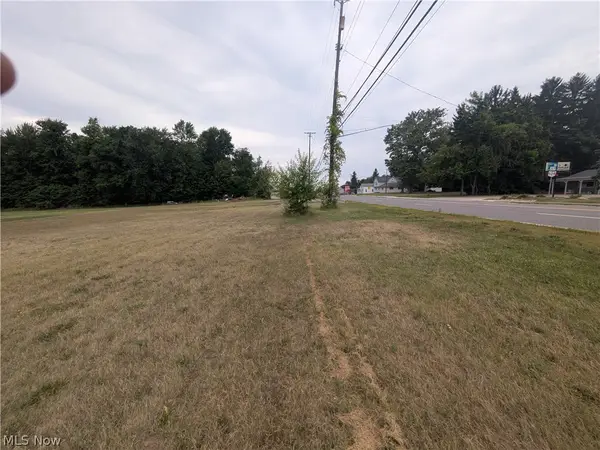 $700,000Active24.2 Acres
6788 N Ridge Road, Madison, OH 44057
MLS# 5233127Listed by: KELLER WILLIAMS GREATER CLEVELAND NORTHEAST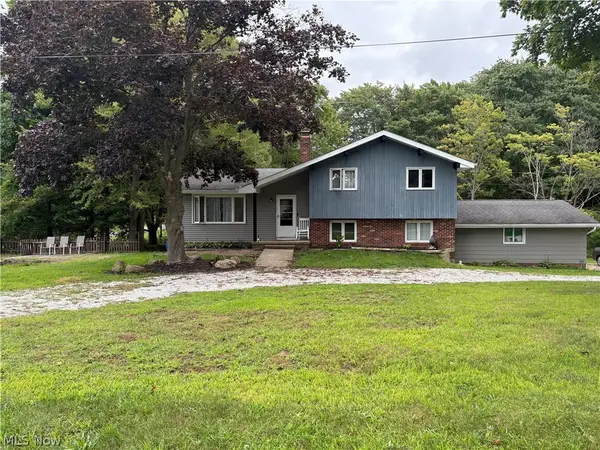 $259,900Active4 beds 2 baths1,710 sq. ft.
2351 Mcmackin Road, Madison, OH 44057
MLS# 5238993Listed by: GLASSHOUSE REALTY GROUP, LLC


Protect your home and budget from life's surprises with an Assurant Home Warranty, backed by a partner that supports you through every step of homeownership. Explore Plans.
© 2023 - 2026 ERA Franchise Systems LLC. All rights reserved. ERA Franchise Systems LLC fully supports the principles of the Fair Housing Act and the Equal Opportunity Act. ERA, ERA Real Estate powered, and their respective logos are registered service marks of ERA Franchise Systems LLC. Each office is independently owned and operated.