
2351 Mcmackin Road, Madison, OH 44057
Local realty services provided by:ERA Real Solutions Realty
Upcoming open houses
- Sun, Oct 0412:00 pm - 03:00 pm
Listed by: stacy pena, asa a cox
Office: glasshouse realty group, llc.
MLS#:5238993
Source:OH_NORMLS
Price summary
- Price:$249,900
- Price per sq. ft.:$146.14
About this home
This split-level home offers 4 bedrooms and plenty of room throughout. The generously sized dining room features vaulted ceilings, creating an open and inviting feel, while the eat-in kitchen provides additional space for everyday meals. The living room offers a comfortable space for relaxing or entertaining. The property also features two driveway entrances for convenient access. With a functional multi-level layout and versatile living spaces, this home offers plenty of room to make it your own.
Contact an agent
Home facts
- Year built:1974
- Subdivision & Development:Forest Greene Sub
- Listing ID #:5238993
- Added:38 day(s) ago
- Updated:October 02, 2026 at 02:16 PM
Rooms and interior
- Bedrooms:4
- Total bathrooms:2
- Full bathrooms:2
- Rooms Total:10
- Kitchen Description:Dishwasher, Range, Refrigerator
- Basement:Yes
- Basement Description:Sump Pump
- Living area:1,710 sq. ft.
Heating and cooling
- Heating:Hot Water, Steam
Structure and exterior
- Roof:Shingle
- Year built:1974
- Building area:1,710 sq. ft.
- Lot area:0.51 Acres
- Construction Materials:Brick, Vinyl Siding, Wood Siding
- Exterior Features:Deck
Utilities
- Water:Well
- Sewer:Septic Tank
Finances and disclosures
- Price:$249,900
- Price per sq. ft.:$146.14
- Tax amount:$3,168 (2025)
Features and amenities
- Appliances:Dishwasher, Range, Refrigerator, Washer, Water Softener
- Laundry features:Dryer, Washer
- Amenities:Smoke Detectors
Parking
- Parking description:Attached, Garage
- Garage:Yes
- Garage spaces:2

New listings near 2351 Mcmackin Road
- New
 $300,000Active3 beds 2 baths1,868 sq. ft.
775 N Lake Street, Madison, OH 44057
MLS# 5249665Listed by: MCDOWELL HOMES REAL ESTATE SERVICES - Open Sun, 11am to 12pmNew
 $370,000Active3 beds 2 baths1,748 sq. ft.
185 Amy Avenue, Madison, OH 44057
MLS# 5249099Listed by: HOMESMART REAL ESTATE MOMENTUM LLC - New
 $149,900Active2 beds 1 baths744 sq. ft.
1136 Grand Avenue, Madison, OH 44057
MLS# 5249863Listed by: HOMESMART REAL ESTATE MOMENTUM LLC - New
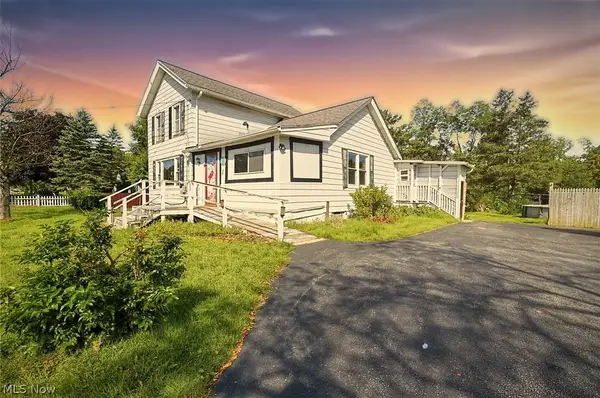 $189,000Active3 beds 1 baths1,566 sq. ft.
7365 N Ridge Road, Madison, OH 44057
MLS# 5247549Listed by: KELLER WILLIAMS CAPITAL PARTNERS REALTY, LLC - New
 $199,900Active2 beds 1 baths912 sq. ft.
1869 Clyde Road, Madison, OH 44057
MLS# 5248462Listed by: GLASSHOUSE REALTY GROUP, LLC - New
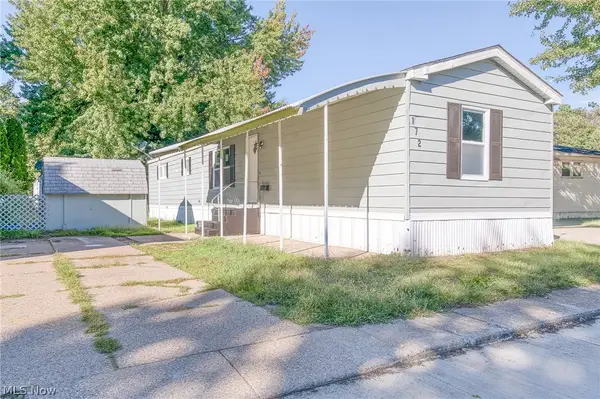 $50,000Active3 beds 2 baths924 sq. ft.
172 Paradise Boulevard, Madison, OH 44057
MLS# 5248157Listed by: MCDOWELL HOMES REAL ESTATE SERVICES - New
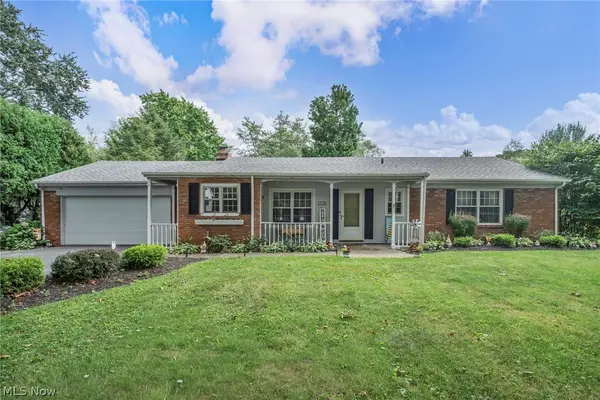 $269,900Active3 beds 2 baths1,590 sq. ft.
1725 Bathgate Avenue, Madison, OH 44057
MLS# 5247143Listed by: REAL OF OHIO - New
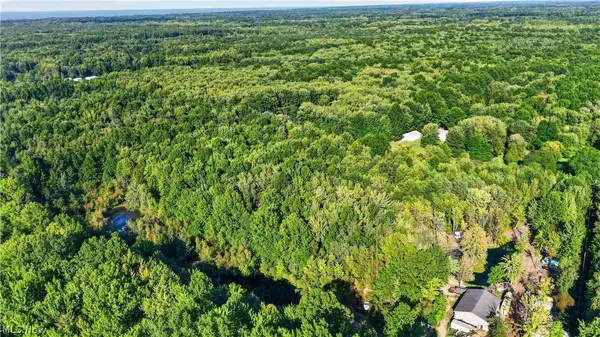 $168,000Active14 Acres
1 Countyline Road, Madison, OH 44057
MLS# 5246466Listed by: ASSURED REAL ESTATE 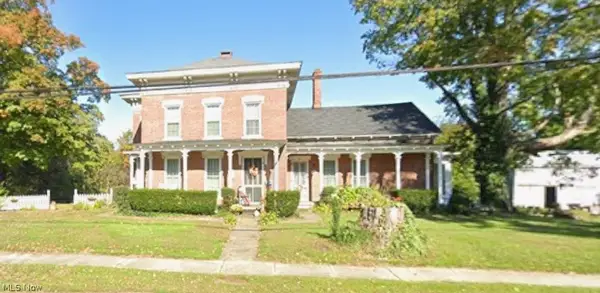 $322,500Pending5 beds 3 baths3,644 sq. ft.
269 E Main Street, Madison, OH 44057
MLS# 5246952Listed by: KELLER WILLIAMS GREATER CLEVELAND NORTHEAST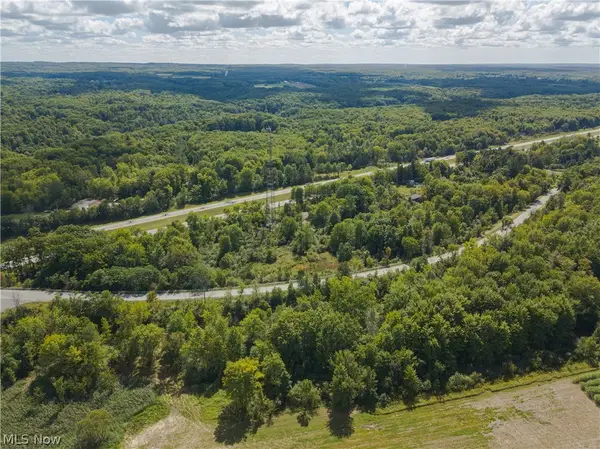 $105,000Active6.16 Acres
River Road, Madison, OH 44057
MLS# 5244877Listed by: RUSSELL REAL ESTATE SERVICES


Protect your home and budget from life's surprises with an Assurant Home Warranty, backed by a partner that supports you through every step of homeownership. Explore Plans.
© 2023 - 2026 ERA Franchise Systems LLC. All rights reserved. ERA Franchise Systems LLC fully supports the principles of the Fair Housing Act and the Equal Opportunity Act. ERA, ERA Real Estate powered, and their respective logos are registered service marks of ERA Franchise Systems LLC. Each office is independently owned and operated.