
2650 Lake Breeze Drive, Madison, OH 44057
Local realty services provided by:ERA Real Solutions Realty
Upcoming open houses
- Sun, Oct 1802:00 pm - 04:00 pm
Listed by: j. b. spencer
Office: keller williams chervenic rlty
MLS#:5252299
Source:OH_NORMLS
Price summary
- Price:$159,527
- Price per sq. ft.:$69.48
About this home
SPACE, COMFORT, AND MOVE-IN READY CONDITION! This exceptionally well-maintained 4-bedroom, 2-bath manufactured home in Madison Township offers an impressive 2,296 square feet of living space with plenty of room to spread out! The spacious kitchen features plenty of cabinets for storage and a center island, making it ideal for everyday living and entertaining. The primary bedroom offers a walk-in closet and a private bath complete with a stand-up shower and relaxing garden tub. Major updates include the roof, furnace, and central air conditioning, all less than eight years old. Enjoy the large enclosed rear porch, 24X24 2.5-car garage, and additional 20X10 storage shed. This property has been exceptionally well cared for and offers a neat, clean interior that's ready for its next owner. With this much living space, generous storage, and move-in ready condition, this is one you'll want to see!. Lot Rent is Paid up until 12/30/26 ( Any Buyer Must Be Approved By The Park Office)
Contact an agent
Home facts
- Year built:1992
- Subdivision & Development:James Place
- Listing ID #:5252299
- Added:6 day(s) ago
- Updated:October 18, 2026 at 02:14 PM
Rooms and interior
- Bedrooms:4
- Total bathrooms:2
- Full bathrooms:2
- Rooms Total:9
- Kitchen Description:Dishwasher, Range, Refrigerator
- Basement:Yes
- Living area:2,296 sq. ft.
Heating and cooling
- Cooling:Central Air
- Heating:Forced Air, Gas
- Central air:Yes
Structure and exterior
- Roof:Asphalt, Fiberglass
- Year built:1992
- Building area:2,296 sq. ft.
- Lot area:0.1 Acres
- Construction Materials:Vinyl Siding
- Exterior Features:Deck
- Levels:1 Story
Utilities
- Water:Public
- Sewer:Public Sewer
Finances and disclosures
- Price:$159,527
- Price per sq. ft.:$69.48
- Tax amount:$342 (2025)
Features and amenities
- Appliances:Dishwasher, Range, Refrigerator
Parking
- Parking description:Detached, Garage, Paved
- Garage:Yes
- Garage spaces:2

New listings near 2650 Lake Breeze Drive
- New
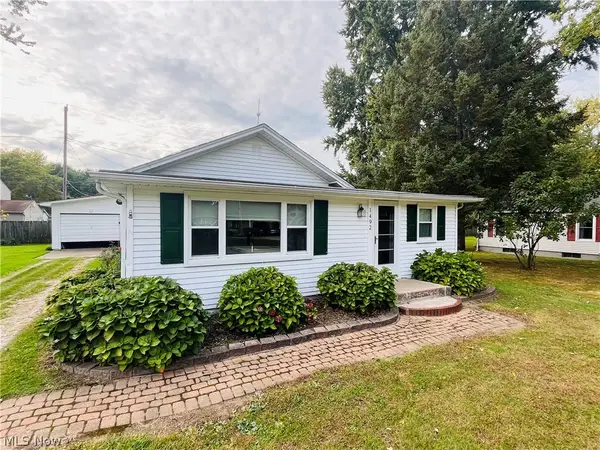 $158,900Active2 beds 1 baths864 sq. ft.
1492 Park Avenue, Madison, OH 44057
MLS# 5254050Listed by: KELLER WILLIAMS GREATER CLEVELAND NORTHEAST - New
 $279,900Active4 beds 2 baths2,020 sq. ft.
6068 Glasgow Street, Madison, OH 44057
MLS# 5253134Listed by: GLASSHOUSE REALTY GROUP, LLC - Open Sun, 10am to 12pmNew
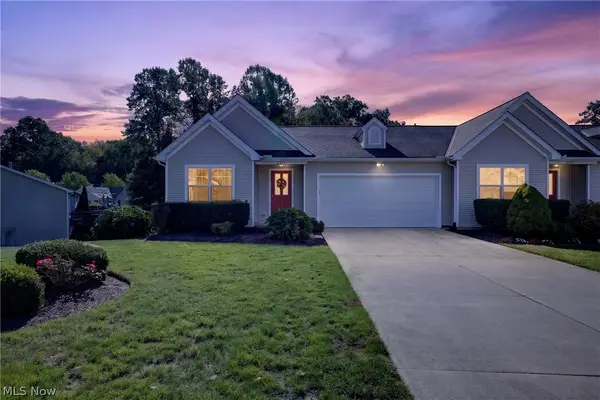 $255,000Active2 beds 3 baths1,865 sq. ft.
5723 Saint Thomas Lane, Madison, OH 44057
MLS# 5253853Listed by: BERKSHIRE HATHAWAY HOMESERVICES PROFESSIONAL REALTY - New
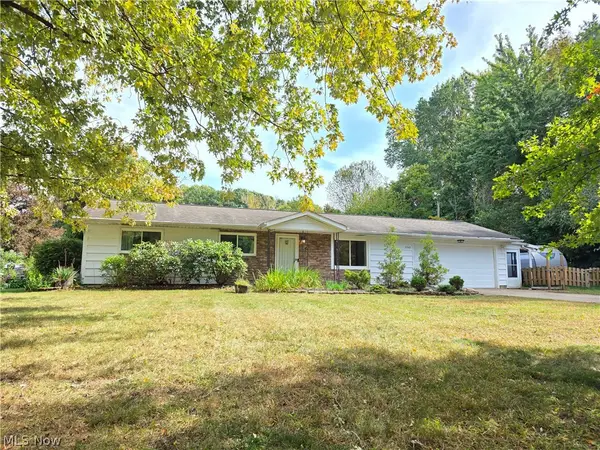 $180,000Active3 beds 2 baths1,736 sq. ft.
2249 Brighton Place, Madison, OH 44057
MLS# 5253729Listed by: KELLER WILLIAMS ELEVATE 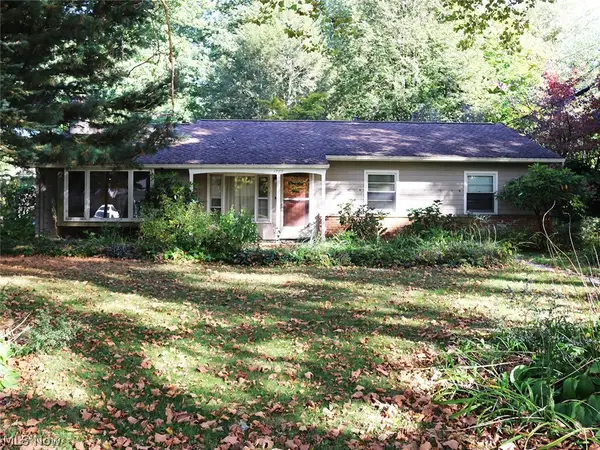 $175,000Pending3 beds 2 baths1,372 sq. ft.
1787 Bathgate Avenue, Madison, OH 44057
MLS# 5252828Listed by: PLATINUM REAL ESTATE- New
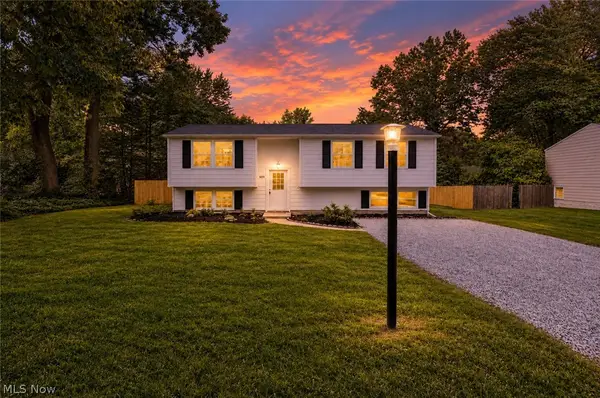 $250,000Active4 beds 2 baths
6223 Campbell Drive, Madison, OH 44057
MLS# 5252456Listed by: DA VINCI FINE HOMES, LLC. - New
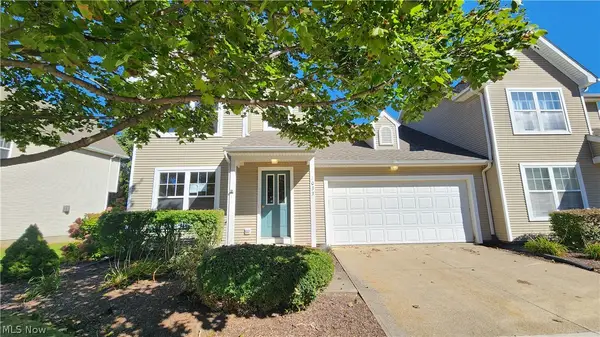 $235,000Active4 beds 2 baths1,884 sq. ft.
1033 Saint Michaels Way, Madison, OH 44057
MLS# 5249184Listed by: KELLER WILLIAMS GREATER CLEVELAND NORTHEAST - New
 $365,000Active3 beds 2 baths1,874 sq. ft.
5729 Saint Thomas Lane, Madison, OH 44057
MLS# 5251839Listed by: HOME EQUITY REALTY GROUP - New
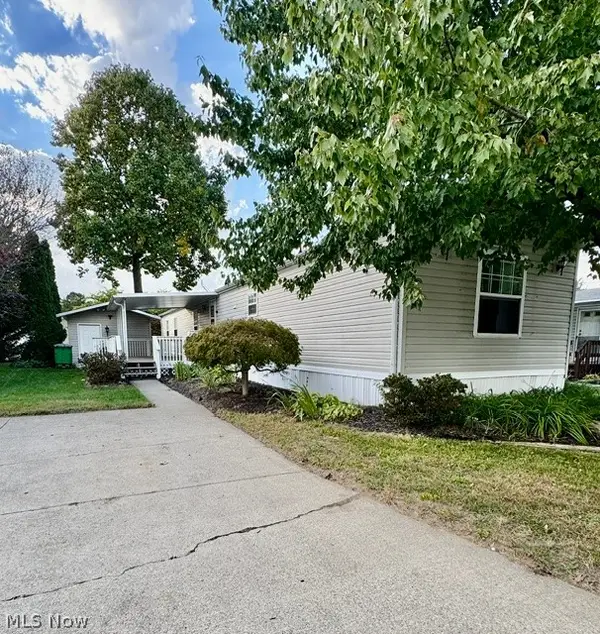 $75,000Active2 beds 2 baths1,100 sq. ft.
2656 Lake Breeze, Madison, OH 44057
MLS# 5251631Listed by: GLASSHOUSE REALTY GROUP, LLC


Protect your home and budget from life's surprises with an Assurant Home Warranty, backed by a partner that supports you through every step of homeownership. Explore Plans.
© 2023 - 2026 ERA Franchise Systems LLC. All rights reserved. ERA Franchise Systems LLC fully supports the principles of the Fair Housing Act and the Equal Opportunity Act. ERA, ERA Real Estate powered, and their respective logos are registered service marks of ERA Franchise Systems LLC. Each office is independently owned and operated.