
5723 Saint Thomas Lane, Madison, OH 44057
Local realty services provided by:ERA Real Solutions Realty
Upcoming open houses
- Sun, Oct 1810:00 am - 12:00 pm
Listed by: jacob d sudnick, mate paulic
Office: berkshire hathaway homeservices professional realty
MLS#:5253853
Source:OH_NORMLS
Price summary
- Price:$255,000
- Price per sq. ft.:$136.73
- Monthly HOA dues:$345
About this home
Welcome to this beautifully situated 2-bedroom end-unit condo in Madison, offering comfort, versatility, and a fantastic location near Lake Erie and local parks! Enjoy the added privacy and natural light that comes with end-unit living, along with a thoughtfully designed layout perfect for everyday living and entertaining. The spacious primary suite provides a private retreat, while two additional bedrooms offer flexibility for family, guests, or a home office. A conveniently located half bath adds functionality to the main living area. One of the standout features of this home is the finished walk-out basement, complete with its own kitchenette and full bathroom! This versatile lower level is ideal for entertaining, hosting overnight guests, creating a recreation room, or establishing a separate living space. With direct access to the outdoors, the possibilities are endless! Located just minutes from Lake Erie, beautiful parks, and outdoor recreation, this condo offers the perfect balance of peaceful living and convenient access to everything Madison has to offer. Whether you're looking for low-maintenance living, extra space to spread out, or a home that can accommodate a variety of lifestyles, this condo checks all the boxes. Don't miss your opportunity to make this versatile end-unit condo your own. Schedule your private showing today!...
Contact an agent
Home facts
- Year built:2004
- Subdivision & Development:The Retreat At Chapel Cove Ph 8
- Listing ID #:5253853
- Added:1 day(s) ago
- Updated:October 18, 2026 at 02:14 PM
Rooms and interior
- Bedrooms:2
- Total bathrooms:3
- Full bathrooms:2
- Half bathrooms:1
- Rooms Total:7
- Kitchen Description:Dishwasher, Microwave, Range, Refrigerator
- Basement:Yes
- Basement Description:Walk Out Access
- Living area:1,865 sq. ft.
Heating and cooling
- Cooling:Central Air
- Heating:Forced Air, Gas
- Central air:Yes
Structure and exterior
- Roof:Asphalt, Fiberglass
- Year built:2004
- Building area:1,865 sq. ft.
- Architectural Style:Ranch
- Construction Materials:Vinyl Siding
- Levels:2 Stories, 2 Story
Utilities
- Water:Public
- Sewer:Public Sewer
Finances and disclosures
- Price:$255,000
- Price per sq. ft.:$136.73
- Tax amount:$2,285 (2025)
Features and amenities
- Appliances:Dishwasher, Microwave, Range, Refrigerator, Washer
- Laundry features:Dryer, Washer
Parking
- Parking description:Attached, Garage
- Garage:Yes
- Garage spaces:2

New listings near 5723 Saint Thomas Lane
- New
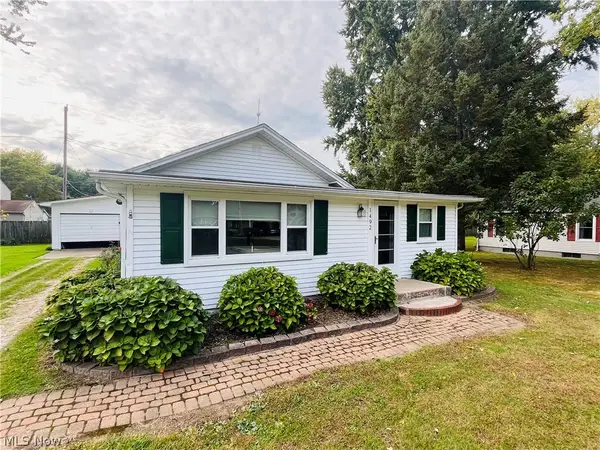 $158,900Active2 beds 1 baths864 sq. ft.
1492 Park Avenue, Madison, OH 44057
MLS# 5254050Listed by: KELLER WILLIAMS GREATER CLEVELAND NORTHEAST - New
 $279,900Active4 beds 2 baths2,020 sq. ft.
6068 Glasgow Street, Madison, OH 44057
MLS# 5253134Listed by: GLASSHOUSE REALTY GROUP, LLC - New
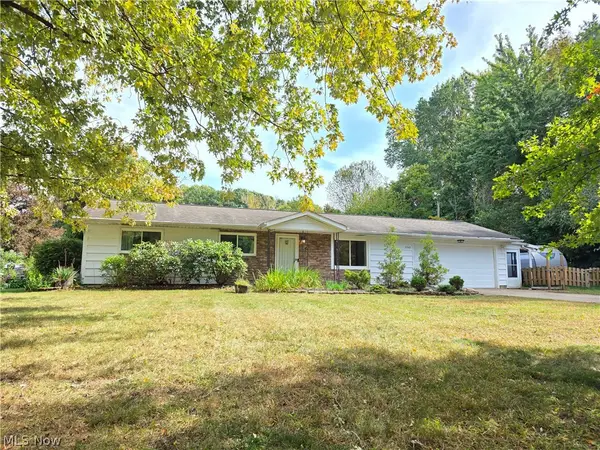 $180,000Active3 beds 2 baths1,736 sq. ft.
2249 Brighton Place, Madison, OH 44057
MLS# 5253729Listed by: KELLER WILLIAMS ELEVATE 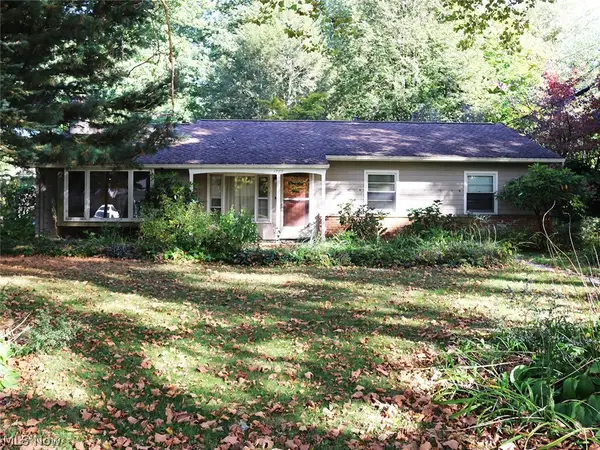 $175,000Pending3 beds 2 baths1,372 sq. ft.
1787 Bathgate Avenue, Madison, OH 44057
MLS# 5252828Listed by: PLATINUM REAL ESTATE- New
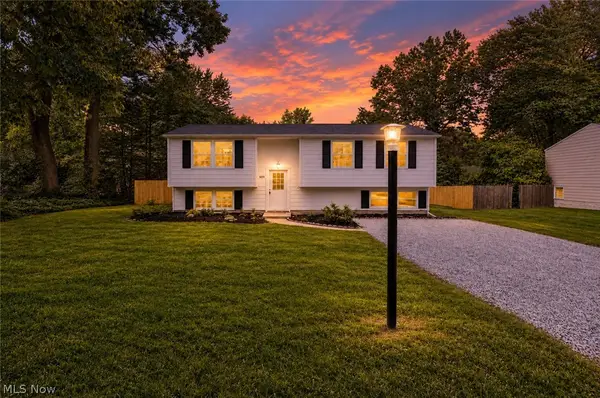 $250,000Active4 beds 2 baths
6223 Campbell Drive, Madison, OH 44057
MLS# 5252456Listed by: DA VINCI FINE HOMES, LLC. - Open Sun, 2 to 4pmNew
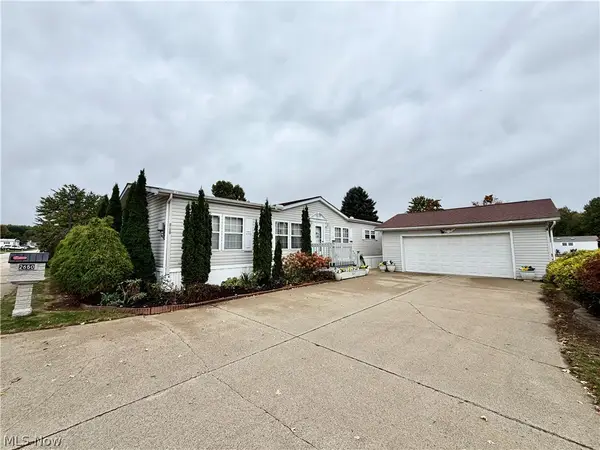 $159,527Active4 beds 2 baths2,296 sq. ft.
2650 Lake Breeze Drive, Madison, OH 44057
MLS# 5252299Listed by: KELLER WILLIAMS CHERVENIC RLTY - New
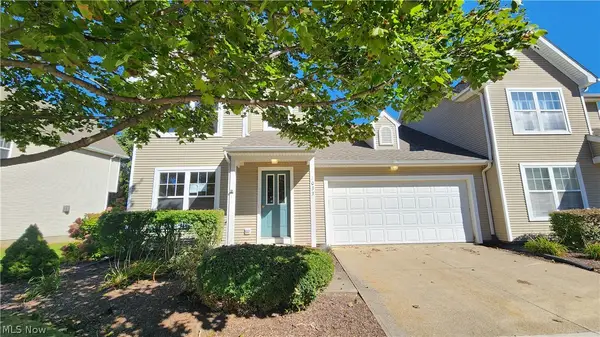 $235,000Active4 beds 2 baths1,884 sq. ft.
1033 Saint Michaels Way, Madison, OH 44057
MLS# 5249184Listed by: KELLER WILLIAMS GREATER CLEVELAND NORTHEAST - New
 $365,000Active3 beds 2 baths1,874 sq. ft.
5729 Saint Thomas Lane, Madison, OH 44057
MLS# 5251839Listed by: HOME EQUITY REALTY GROUP - New
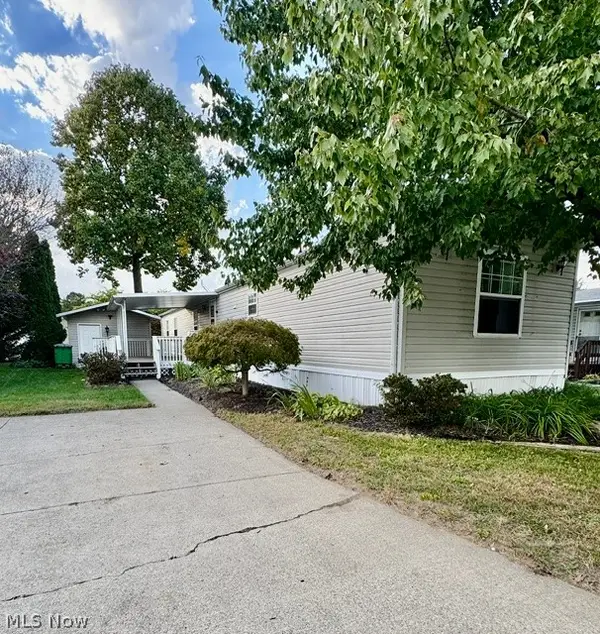 $75,000Active2 beds 2 baths1,100 sq. ft.
2656 Lake Breeze, Madison, OH 44057
MLS# 5251631Listed by: GLASSHOUSE REALTY GROUP, LLC


Protect your home and budget from life's surprises with an Assurant Home Warranty, backed by a partner that supports you through every step of homeownership. Explore Plans.
© 2023 - 2026 ERA Franchise Systems LLC. All rights reserved. ERA Franchise Systems LLC fully supports the principles of the Fair Housing Act and the Equal Opportunity Act. ERA, ERA Real Estate powered, and their respective logos are registered service marks of ERA Franchise Systems LLC. Each office is independently owned and operated.